Beautifully renovated detached East York home offering approximately 1,500 sq. ft. of total living space. Extensively updated with City permits, featuring a new roof, windows, doors, flooring, kitchen, bathrooms, pot lights, and stainless steel appliances. The bright open-concept main floor showcases a spacious living and dining area, complemented by a stunning new kitchen with quartz countertops, subway tile backsplash, and modern cabinetry. Ideal for young families, downsizers, investors, or as a perfect condo alternative. The fully finished basement features a separate entrance, large recreation area, laundry, and a new full bathroom-ideal for an in-law suite, teen retreat, or potential income opportunity (buyer to verify). Fresh front sod, private backyard, and a detached garage currently used for storage with potential to convert back. 1 Parking on driveway in front of Detached Garage. Conveniently located steps to the Danforth, TTC, schools, parks, and the DVP.
For sale
C$1,080,000
414 Mortimer Ave, Toronto, ON M4J 2E9
3beds
3baths
Single Family Residence
Built in ----
1,807 Square Feet Lot
$-- Zestimate®
C$--/sqft
C$-- HOA
What's special
New roofNew kitchenPot lightsStainless steel appliancesBright open-concept main floorSubway tile backsplashModern cabinetry
- 57 days |
- 61 |
- 4 |
Zillow last checked:
Listing updated:
Listed by:
RE/MAX REALTRON REALTY INC.
Source: TRREB,MLS®#: E13487038 Originating MLS®#: Toronto Regional Real Estate Board
Originating MLS®#: Toronto Regional Real Estate BoardFacts & features
Interior
Bedrooms & bathrooms
- Bedrooms: 3
- Bathrooms: 3
Primary bedroom
- Level: Second
- Dimensions: 3.46 x 3.15
Bedroom
- Level: Second
- Dimensions: 2.48 x 3.51
Bedroom
- Level: Second
- Dimensions: 3.13 x 2.62
Dining room
- Level: Main
- Dimensions: 3.17 x 2.68
Kitchen
- Level: Main
- Dimensions: 3.07 x 3.29
Living room
- Level: Main
- Dimensions: 4.21 x 4.59
Recreation
- Level: Basement
- Dimensions: 4.08 x 4.73
Heating
- Forced Air, Gas
Cooling
- Central Air
Features
- Flooring: Carpet Free
- Basement: Separate Entrance,Finished
- Has fireplace: No
Interior area
- Living area range: 1100-1500 null
Property
Parking
- Total spaces: 1
- Parking features: Mutual, Available
- Has garage: Yes
Features
- Stories: 2
- Pool features: None
Lot
- Size: 1,807 Square Feet
- Features: Hospital, Park, Public Transit, Library
Details
- Additional structures: Garden Shed
- Parcel number: 104140073
Construction
Type & style
- Home type: SingleFamily
- Property subtype: Single Family Residence
Materials
- Brick
- Foundation: Concrete
- Roof: Asphalt Shingle
Utilities & green energy
- Sewer: Sewer
Community & HOA
Location
- Region: Toronto
Financial & listing details
- Annual tax amount: C$4,565
- Date on market: 6/25/2026
Price history
Price history is unavailable.
Public tax history
Tax history is unavailable.
Climate risks
Neighborhood: Danforth Village
Nearby schools
GreatSchools rating
No schools nearby
We couldn't find any schools near this home.
- C$1,099,0004 bd2 ba-- sqft40 Leroy Ave, Toronto, ON M4J4G8For Sale

- C$--2 bd3 ba-- sqft409 Mortimer Ave, Toronto, ON M4J2E8Off Market
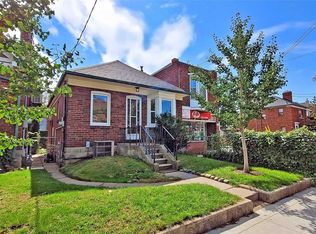
- C$1,9001 bd1 ba-- sqft56 Kimbourne Ave #BASEMENT, Toronto, ON M4J4J4For Rent

- C$1,588,0005 bd4 ba-- sqft77 Leroy Ave, Toronto, ON M4J4G9For Sale

- C$--1 bd1 ba500 sqft87 Leroy Ave #2, Toronto, ON M4J4G9Off Market
- C$3,1003 bd2 ba-- sqft10 Memorial Park Ave, Toronto, ON M4J2J6For Rent
- C$1,5502 bd1 ba-- sqft152 Linsmore Cres, Toronto, ON M4J4L2For Rent
- C$1,645-- bd1 ba-- sqft325 Sammon Ave #205, Toronto, ON M4J2A1For Rent
Similar homes
- C$1,099,0004 bd2 ba-- sqft40 Leroy Ave, Toronto, ON M4J 4G8For SaleMLS ID #E13671958, ROYAL LEPAGE TERREQUITY REALTY. TRREB
- C$1,199,0004 bd3 ba-- sqft6 Lankin Blvd, Toronto, ON M4J 4W8For Sale
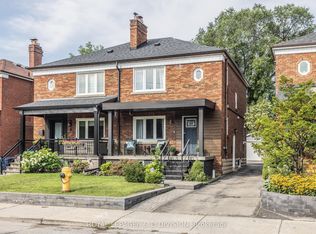 MLS ID #E13697940, ROYAL LEPAGE/J & D DIVISION. TRREB
 - C$1,149,0004 bd2 ba-- sqft1056 Woodbine Ave W, Toronto, ON M4C 4C5For Sale
 MLS ID #E13667172, RE/MAX REALTRON REALTY INC.. TRREB
 - C$1,250,0003 bd3 ba-- sqft7 Cherry Nook Gdns, Toronto, ON M4L 1J5For Sale
 MLS ID #E13693790, CENTURY 21 MYPRO REALTY. TRREB
 - C$999,0003 bd2 ba-- sqft968 Eastern Ave, Toronto, ON M4L 1A6For SaleMLS ID #E13676686, KELLER WILLIAMS REFERRED URBAN REALTY. TRREB
- C$1,135,0003 bd3 ba-- sqft7 Heyworth Cres, Toronto, ON M4E 1T6For SaleMLS ID #E13617390, RE/MAX ROUGE RIVER REALTY LTD.. TRREB
- C$1,388,0003 bd3 ba-- sqft81 Galbraith Ave, Toronto, ON M4B 2B6For SaleMLS ID #E13697282, REMAX YOUR COMMUNITY REALTY. TRREB
- C$999,0004 bd3 ba-- sqft150 Osler St, Toronto, ON M6N 2Y8For SaleMLS ID #W13695454, ROYAL LEPAGE TERREQUITY REALTY. TRREB
- C$1,199,0004 bd3 ba-- sqft906 Logan Ave, Toronto, ON M4K 3E4For SaleMLS ID #E13598636, RE/MAX ULTIMATE REALTY INC.. TRREB
- C$839,9003 bd2 ba-- sqft182 Holborne Ave, Toronto, ON M4C 2R8For SaleMLS ID #E13672622, RE/MAX HALLMARK REALTY LTD.. TRREB
- C$999,9994 bd3 ba-- sqft61 Sundial Cres, Toronto, ON M4A 2J7For SaleMLS ID #C13669966, HOMELIFE FRONTIER REALTY INC.. TRREB
- C$1,099,0005 bd2 ba-- sqft70 Wexford Blvd, Toronto, ON M1R 1L3For SaleMLS ID #E13609026, CENTURY 21 LEADING EDGE REALTY INC.. TRREB
- C$980,0003 bd2 ba-- sqft6 Barrett Rd, Toronto, ON M4B 1V9For SaleMLS ID #E13462688, FOREST HILL REAL ESTATE INC.. TRREB
- C$949,9005 bd2 ba-- sqft1147 Dufferin St, Toronto, ON M6H 4B7For SaleMLS ID #W13694860, RE/MAX REALTY SERVICES INC.. TRREB
- C$789,0003 bd2 ba-- sqft430 Pharmacy Ave, Toronto, ON M1L 3G6For SaleMLS ID #E13690502, HOMELIFE LANDMARK REALTY INC.. TRREB
- C$1,339,9003 bd4 ba-- sqft548 Glebeholme Blvd, Toronto, ON M4C 1V4For SaleMLS ID #E13608898, RE/MAX CROSSROADS REALTY INC.. TRREB
- C$1,099,0003 bd2 ba-- sqft195 Wheeler Ave, Toronto, ON M4L 3V5For SaleMLS ID #E13163788, CENTURY 21 B.J. ROTH REALTY LTD.. TRREB
- C$1,468,0003 bd3 ba-- sqft55 Chilton Rd, Toronto, ON M4J 3C7For SaleMLS ID #E13622100, HOMELIFE LANDMARK REALTY INC.. TRREB
- C$1,298,0004 bd2 ba-- sqft1607 Woodbine Heights Blvd, Toronto, ON M4B 3A3For SaleMLS ID #E13584292, HOMELIFE/BAYVIEW REALTY INC.. TRREB
- C$1,199,9995 bd3 ba-- sqft50 Elinor Ave, Toronto, ON M1R 3H4For SaleMLS ID #E13177558, RE/MAX PROFESSIONALS INC.. TRREB
