An East York gem! This beautifully renovated detached home sits on a street lined with luxury homes, offering a rare 30.04 x 100.13 ft lot. Enjoy over 1,200 sq. ft. of total living space, featuring a bright front kitchen bathed in sunlight from large bay windows. Ideal for downsizers, investors, or co-living. The bright, finished basement offers impressive ceiling height-no ducking required!-with a separate entrance, second kitchen, bedroom, and storage, perfect for in-law or income potential (buyer to verify). Enjoy a private, fenced yard with a private driveway and detached garage offering garden suite potential (buyer to verify). Located in a family-friendly neighbourhood close to the Danforth, TTC, top schools, and the DVP.
For sale
C$1,168,888
40 Leroy Ave, Toronto, ON M4J 4G8
4beds
2baths
Single Family Residence
Built in ----
3,007 Square Feet Lot
$-- Zestimate®
C$--/sqft
C$-- HOA
What's special
Beautifully renovated detached homeSeparate entranceSecond kitchenPrivate fenced yardPrivate drivewayDetached garage
- 18 hours |
- 15 |
- 0 |
Zillow last checked:
Listing updated:
Listed by:
ROYAL LEPAGE TERREQUITY REALTY
Source: TRREB,MLS®#: E13582896 Originating MLS®#: Toronto Regional Real Estate Board
Originating MLS®#: Toronto Regional Real Estate BoardFacts & features
Interior
Bedrooms & bathrooms
- Bedrooms: 4
- Bathrooms: 2
Primary bedroom
- Level: In Between
- Dimensions: 3.57 x 2.96
Bedroom 2
- Level: Main
- Dimensions: 3.42 x 2.63
Bedroom 3
- Level: Main
- Dimensions: 3.09 x 3.21
Bedroom 4
- Level: Basement
- Dimensions: 3.47 x 2.64
Den
- Level: In Between
- Dimensions: 2.2 x 2.6
Dining room
- Level: Main
- Dimensions: 3.3 x 2.92
Kitchen
- Level: Basement
- Dimensions: 3.49 x 2.59
Kitchen
- Level: Main
- Dimensions: 3.49 x 2.59
Living room
- Level: Main
- Dimensions: 3.23 x 3.27
Recreation
- Level: Basement
- Dimensions: 3.08 x 3.47
Heating
- Forced Air, Gas
Cooling
- Central Air
Appliances
- Included: Water Heater
Features
- Floor Drain, In-Law Suite
- Flooring: Carpet Free
- Basement: Finished,Separate Entrance
- Has fireplace: Yes
Interior area
- Living area range: 1100-1500 null
Video & virtual tour
Property
Parking
- Total spaces: 4
- Parking features: Private
- Has garage: Yes
Features
- Stories: 1.5
- Patio & porch: Porch
- Exterior features: Landscaped
- Pool features: None
Lot
- Size: 3,007 Square Feet
- Features: Fenced Yard, Hospital, Library, Park, Public Transit, School
Details
- Parcel number: 104140079
Construction
Type & style
- Home type: SingleFamily
- Property subtype: Single Family Residence
Materials
- Brick
- Foundation: Concrete Block
- Roof: Shingle
Utilities & green energy
- Sewer: Sewer
Community & HOA
Community
- Security: Carbon Monoxide Detector(s), Smoke Detector(s)
Location
- Region: Toronto
Financial & listing details
- Annual tax amount: C$5,881
- Date on market: 7/20/2026
ROYAL LEPAGE TERREQUITY REALTY
ROYAL LEPAGE TERREQUITY REALTY
By pressing Contact Agent, you agree that the real estate professional identified above may call/text you about your search, which may involve use of automated means and pre-recorded/artificial voices. You don't need to consent as a condition of buying any property, goods, or services. Message/data rates may apply. You also agree to our Terms of Use. Zillow does not endorse any real estate professionals. We may share information about your recent and future site activity with your agent to help them understand what you're looking for in a home.
Price history
Price history is unavailable.
Public tax history
Tax history is unavailable.
Climate risks
Neighborhood: Danforth Village
Nearby schools
GreatSchools rating
No schools nearby
We couldn't find any schools near this home.
- C$1,080,0003 bd3 ba-- sqft414 Mortimer Ave, Toronto, ON M4J2E9For Sale

- C$--2 bd3 ba-- sqft409 Mortimer Ave, Toronto, ON M4J2E8Off Market
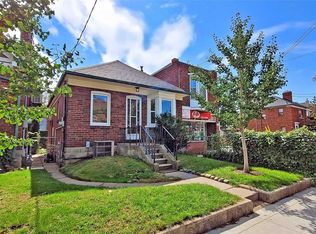
- C$1,7951 bd1 ba500 sqft87 Leroy Ave #2, Toronto, ON M4J4G9For Rent

- C$3,1003 bd2 ba-- sqft10 Memorial Park Ave, Toronto, ON M4J2J6For Rent
- C$1,348-- bd1 ba-- sqft325 Sammon Ave #306, Toronto, ON M4J2A1For Rent
- C$1,6001 bd1 ba-- sqft334 Monarch Park Ave #BASEMENT, Toronto, ON M4J4T3For Rent
- C$--1 bd1 ba550 sqft494 Mortimer Ave #302, Toronto, ON M4J2G7Off Market
- C$--1 bd1 ba550 sqft494 Mortimer Ave #303, Toronto, ON M4J2G7Off Market
Similar homes
- C$1,185,0003 bd2 ba-- sqft122 Holborne Ave, Toronto, ON M4C 2R4For Sale
 MLS ID #E13577144, ROYAL LEPAGE SIGNATURE REALTY. TRREB
 - C$1,149,0004 bd2 ba-- sqft898 Greenwood Ave, Toronto, ON M4J 4B8For Sale
 MLS ID #E13485356, RE/MAX HALLMARK RICHARDS GROUP REALTY LTD.. TRREB
 - C$1,080,0003 bd3 ba-- sqft414 Mortimer Ave, Toronto, ON M4J 2E9For SaleMLS ID #E13487038, RE/MAX REALTRON REALTY INC.. TRREB
- C$1,180,0003 bd3 ba-- sqft259 Torrens Ave, Toronto, ON M4J 2P6For Sale
 MLS ID #E13455974, ROYAL LEPAGE SIGNATURE REALTY. TRREB
 - C$999,0006 bd3 ba-- sqft109 Glencrest Blvd, Toronto, ON M4B 1L9For SaleMLS ID #E13580348, RE/MAX REAL ESTATE CENTRE INC.. TRREB
- C$1,199,9003 bd2 ba-- sqft682 Milverton Blvd, Toronto, ON M4C 1X9For SaleMLS ID #E13444808, BOSLEY REAL ESTATE LTD.. TRREB
- C$1,298,0003 bd2 ba-- sqft227 Donlands Ave, Toronto, ON M4J 3P9For SaleMLS ID #E13129704, RE/MAX EXCEL REALTY LTD.. TRREB
- C$1,299,9993 bd2 ba-- sqft280 Gowan Ave, Toronto, ON M4J 2K6For SaleMLS ID #E13434786, ROYAL LEPAGE SIGNATURE REALTY. TRREB
- C$998,8005 bd4 ba-- sqft30 Japonica Rd, Toronto, ON M1R 4S2For SaleMLS ID #E13578586, ROYAL LEPAGE SIGNATURE REALTY. TRREB
- C$1,049,9994 bd3 ba-- sqft61 Sundial Cres, Toronto, ON M4A 2J7For SaleMLS ID #C13536122, HOMELIFE FRONTIER REALTY INC.. TRREB
- C$1,274,0004 bd2 ba-- sqft69 Squires Ave, Toronto, ON M4B 2R7For SaleMLS ID #E13497374, REALOSOPHY REALTY INC.. TRREB
- C$999,8004 bd3 ba-- sqft56 Mortimer Ave, Toronto, ON M4K 2A1For SaleMLS ID #E13495152, HOMELIFE TOP STAR REALTY INC.. TRREB
- C$1,194,0003 bd3 ba-- sqft7 Heyworth Cres, Toronto, ON M4E 1T6For SaleMLS ID #E13438970, RE/MAX ROUGE RIVER REALTY LTD.. TRREB
- C$899,9005 bd2 ba-- sqft1147 Dufferin St, Toronto, ON M6H 4B7For SaleMLS ID #W13582660, RE/MAX REALTY SERVICES INC.. TRREB
- C$1,150,0005 bd4 ba-- sqft29 Rosita Cres, Toronto, ON M1L 1X7For SaleMLS ID #E13209036, ROYAL LEPAGE PEACELAND REALTY. TRREB
- C$1,299,0003 bd2 ba-- sqft556 Davisville Ave, Toronto, ON M4S 1J5For SaleMLS ID #C13560890, PRESTIGIUM REAL ESTATE LTD.. TRREB
- C$1,299,0004 bd3 ba-- sqft394 Main St, Toronto, ON M4C 4X8For SaleMLS ID #E13453428, RE/MAX HALLMARK REALTY LTD.. TRREB
- C$1,100,0005 bd2 ba-- sqft316 Blantyre Ave, Toronto, ON M1N 2S7For SaleMLS ID #E13209534, ROYAL LEPAGE SIGNATURE REALTY. TRREB
- C$899,9004 bd3 ba-- sqft79 Meighen Ave, Toronto, ON M4B 2H4For SaleMLS ID #E13560126, ROYAL LEPAGE SIGNATURE REALTY. TRREB
- C$1,169,0003 bd3 ba-- sqft43 Gilbert Ave, Toronto, ON M6E 4W2For SaleMLS ID #W13513524, BOSLEY REAL ESTATE LTD.. TRREB
