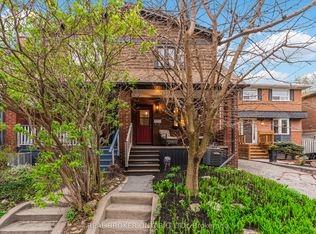
Welcome To 127 Warden Ave - Tucked Into A Coveted, Tree-Lined Enclave South Of Kingston Rd. This Beautifully Reimagined Home Has Been Professionally Redesigned And Thoughtfully Expanded, Blending Original Character With Modern Updates In A Way That Feels Both Elevated And Warm. Step Onto The Quintessential Front Porch And Into A Bright, Welcoming Space Filled With Natural Light. The Main Floor Features A Renovated Kitchen With Open Views To The Family Room And Backyard. Solid Maple Cabinetry, Delicatus Granite, Large 45' X 32' Island, Pottery Barn Lighting, Gas Stove & Franke Farm House Sink. It Opens Seamlessly Into A Sunken Family Room Addition. Soaring Ceiling Heights, Custom Pine Ceiling, Oak Hardwood Flooring, Statement Gas Fireplace Mantel, Exposed Brick Wall, Oversized Windows, Skylight And An Open-Concept Layout Create A Connected Living Space With An Incredible Indoor-Outdoor Flow. Mature Perennial Gardens, A Tree Canopy, Lilacs, Peonies, And An Ultra-Private Backyard Come Together To Create A True Backyard Oasis. Complete With A Gazebo, Hot Tub, And Oversized Shed With Potential For A Home Office, Gym, Or Future Garden Suite. This Outdoor Space Is Truly Special. Upstairs, You'll Find Two Spacious, Bright & Airy Bedrooms, Along With A Fully Renovated Bathroom With Soaker Tub, Ceramic Tiles & Excellent Storage Throughout. The Lower Level Offers Additional Living Space Complete With A Bedroom And Spa-Inspired Bathroom Featuring A Clawfoot Tub, Fireplace And Heated Floors - Perfect For Guests Or A Quiet Retreat. Lovingly Maintained And Full Of Character, This Is A Home Where Pride Of Ownership Is Evident Throughout. Wide Private Driveway. Become Part Of The Vibrant, Family-Focused Birch Cliff Community - Where There's A Genuine Neighbourhood Feel That's Rare To Find In The City. Exciting Potential Waterfront Development Meant To Provide Walking & Bike Paths Along Lake Ontario.
For sale
C$1,199,900
127 Warden Ave, Toronto, ON M1N 2Z5
3beds
2baths
Single Family Residence
Built in ----
3,000 Square Feet Lot
$-- Zestimate®
C$--/sqft
C$-- HOA
What's special
Quintessential front porchRenovated kitchenSolid maple cabinetryDelicatus granitePottery barn lightingGas stoveFranke farm house sink
- 50 days |
- 52 |
- 0 |
Zillow last checked:
Listing updated:
Listed by:
BOSLEY REAL ESTATE LTD.
Source: TRREB,MLS®#: E13208114 Originating MLS®#: Toronto Regional Real Estate Board
Originating MLS®#: Toronto Regional Real Estate BoardFacts & features
Interior
Bedrooms & bathrooms
- Bedrooms: 3
- Bathrooms: 2
Primary bedroom
- Description: Primary Bedroom
- Level: Upper
- Area: 10.81 Square Meters
- Area source: Other
- Dimensions: 3.78 x 2.86
Bedroom 2
- Description: Bedroom 2
- Level: Upper
- Area: 11.1 Square Meters
- Area source: Other
- Dimensions: 3.47 x 3.20
Bedroom 3
- Description: Bedroom 3
- Level: Basement
- Area: 16.59 Square Meters
- Area source: Other
- Dimensions: 4.39 x 3.78
Dining room
- Description: Dining Room
- Level: Main
- Area: 8.77 Square Meters
- Area source: Other
- Dimensions: 3.20 x 2.74
Family room
- Description: Family Room
- Level: Main
- Area: 26.52 Square Meters
- Area source: Other
- Dimensions: 5.79 x 4.58
Kitchen
- Description: Kitchen
- Level: Main
- Area: 6.69 Square Meters
- Area source: Other
- Dimensions: 2.74 x 2.44
Living room
- Description: Living Room
- Level: Main
- Area: 16.76 Square Meters
- Area source: Other
- Dimensions: 4.58 x 3.66
Heating
- Forced Air, Electric
Cooling
- Central Air
Features
- None
- Basement: Separate Entrance,Finished
- Has fireplace: Yes
Interior area
- Living area range: 1100-1500 null
Video & virtual tour
Property
Parking
- Total spaces: 4
- Parking features: Private
Features
- Stories: 1.5
- Patio & porch: Deck
- Exterior features: Landscaped
- Pool features: None
Lot
- Size: 3,000 Square Feet
- Features: Fenced Yard, Library, Park, Public Transit, Rec./Commun.Centre, School
Details
- Additional structures: Garden Shed
- Parcel number: 064640018
Construction
Type & style
- Home type: SingleFamily
- Property subtype: Single Family Residence
Materials
- Brick
- Foundation: Block
- Roof: Asphalt Shingle
Utilities & green energy
- Sewer: Sewer
Community & HOA
Location
- Region: Toronto
Financial & listing details
- Annual tax amount: C$5,432
- Date on market: 5/28/2026
BOSLEY REAL ESTATE LTD.
BOSLEY REAL ESTATE LTD.
By pressing Contact Agent, you agree that the real estate professional identified above may call/text you about your search, which may involve use of automated means and pre-recorded/artificial voices. You don't need to consent as a condition of buying any property, goods, or services. Message/data rates may apply. You also agree to our Terms of Use. Zillow does not endorse any real estate professionals. We may share information about your recent and future site activity with your agent to help them understand what you're looking for in a home.
Price history
Price history is unavailable.
Public tax history
Tax history is unavailable.
Climate risks
Neighborhood: Birchcliffe
Nearby schools
GreatSchools rating
No schools nearby
We couldn't find any schools near this home.
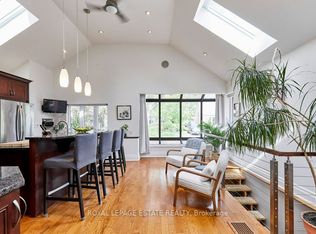
- C$1,389,9003 bd2 ba-- sqft10 Queensgrove Rd, Toronto, ON M1N3A8For Sale
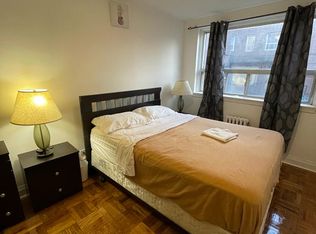
- C$--2 bd1 ba-- sqft1457 Kingston Rd #302, Toronto, ON M1N1R5Off Market

- C$--1 bd1 ba541 sqft1420 Kingston Rd #50027A-206, Toronto, ON M1N1R3Off Market
- C$--1 bd1 ba569 sqft1420 Kingston Rd #50027A-303, Toronto, ON M1N1R3Off Market
- C$--1 bd1 ba569 sqft1420 Kingston Rd #1B-1BA-569SQFT, Toronto, ON M1N1R3Off Market
- C$--1 bd1 ba541 sqft1420 Kingston Rd #1B-1BA-541SQFT, Toronto, ON M1N1R3Off Market
- C$--1 bd1 ba570 sqft1420 Kingston Rd #1B-1BA-570SQFT, Toronto, ON M1N1R3Off Market
- C$---- bd1 ba395 sqft1420 Kingston Rd #0B-1BA-395SQFT, Toronto, ON M1N1R3Off Market
Similar homes
- C$1,185,0003 bd2 ba-- sqft122 Holborne Ave, Toronto, ON M4C 2R4For Sale
 MLS ID #E13577144, ROYAL LEPAGE SIGNATURE REALTY. TRREB
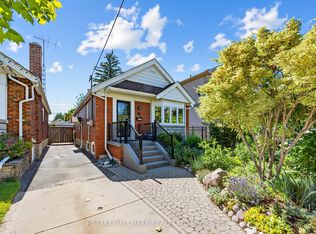
 - C$1,170,0003 bd2 ba-- sqft16 Crestland Ave, Toronto, ON M4C 3L1For Sale
 MLS ID #E13564064, RE/MAX HALLMARK REALTY LTD.. TRREB
 - C$1,140,0004 bd2 ba-- sqft136 Blantyre Ave, Toronto, ON M1N 2R5For Sale
 MLS ID #E13545474, REAL BROKER ONTARIO LTD.. TRREB
 - C$1,199,9003 bd2 ba-- sqft682 Milverton Blvd, Toronto, ON M4C 1X9For Sale
 MLS ID #E13444808, BOSLEY REAL ESTATE LTD.. TRREB
 - C$1,189,8884 bd2 ba-- sqft15 Denton Ave, Toronto, ON M4C 1T7For SaleMLS ID #E13442258, HOMELIFE LANDMARK REALTY INC.. TRREB
- C$1,395,0004 bd4 ba-- sqft16 Eastwood Ave, Toronto, ON M1N 3G8For SaleMLS ID #E13165928, RE/MAX PRIME PROPERTIES - UNIQUE GROUP. TRREB
- C$1,299,0003 bd2 ba-- sqft556 Davisville Ave, Toronto, ON M4S 1J5For SaleMLS ID #C13560890, PRESTIGIUM REAL ESTATE LTD.. TRREB
- C$1,139,0005 bd2 ba-- sqft117 Dawes Rd, Toronto, ON M4C 5B8For SaleMLS ID #E13496548, HARVEY KALLES REAL ESTATE LTD.. TRREB
- C$1,274,0004 bd2 ba-- sqft69 Squires Ave, Toronto, ON M4B 2R7For SaleMLS ID #E13497374, REALOSOPHY REALTY INC.. TRREB
- C$1,120,0003 bd2 ba-- sqft308 Springdale Blvd, Toronto, ON M4C 2A2For SaleMLS ID #E13489938, BOSLEY REAL ESTATE LTD.. TRREB
- C$849,0003 bd2 ba-- sqft123 Dunington Dr, Toronto, ON M1N 3E5For SaleMLS ID #E13222756, BOSLEY REAL ESTATE LTD.. TRREB
- C$1,449,9994 bd4 ba-- sqft5 Anson Ave, Toronto, ON M1M 1X2For SaleMLS ID #E13563478, ROYAL LEPAGE VISION REALTY. TRREB
- C$999,9803 bd2 ba-- sqft81 Cleveland St, Toronto, ON M4S 2W4For SaleMLS ID #C13556840, ROYAL LEPAGE SIGNATURE REALTY. TRREB
- C$1,299,9993 bd2 ba-- sqft280 Gowan Ave, Toronto, ON M4J 2K6For SaleMLS ID #E13434786, ROYAL LEPAGE SIGNATURE REALTY. TRREB
- C$1,149,0004 bd2 ba-- sqft44 Fareham Cres, Toronto, ON M1E 1J9For SaleMLS ID #E13526006, CHESTNUT PARK REAL ESTATE LIMITED. TRREB
- C$1,168,0002 bd2 ba-- sqft132 Glenvale Blvd, Toronto, ON M4G 2V9For SaleMLS ID #C13548318, ROYAL LEPAGE SIGNATURE REALTY. TRREB
- C$1,250,0004 bd2 ba-- sqft48 Tower Dr, Toronto, ON M1R 3N9For SaleMLS ID #E13420118, ROYAL LEPAGE SIGNATURE REALTY. TRREB
- C$1,139,0003 bd4 ba-- sqft256 Earlscourt Ave, Toronto, ON M6E 4B6For SaleMLS ID #W13536916, ROYAL LEPAGE REAL ESTATE SERVICES LTD.. TRREB
- C$980,0003 bd2 ba-- sqft6 Barrett Rd, Toronto, ON M4B 1V9For SaleMLS ID #E13462688, FOREST HILL REAL ESTATE INC.. TRREB
- C$1,169,0003 bd3 ba-- sqft43 Gilbert Ave, Toronto, ON M6E 4W2For SaleMLS ID #W13513524, BOSLEY REAL ESTATE LTD.. TRREB
