Dreaming of a peaceful street, an idyllic garden and park setting? 44 Fareham Crescent gives you precisely that. This is an exceptionally rare offering; it's once in a blue moon to have a chance to acquire a home backing onto Rowatson Park... we'll get to how special this park is in a moment. Fareham's gem is a wonderfully maintained and updated 3+1-bed bungalow in Guildwood, backing onto Rowatson Park. One could say this is a lucky family's ideal forever home. Walking through this exquisitely manicured front yard and rear oasis, which widens to 65 feet and leads to a gate reminiscent of London and New York City's private parks, there's a sense of exclusivity that only those fortunate few neighbours who back onto it enjoy. The yard and park give a sense of seclusion and serenity, like that of a private sanctuary. This wonderfully loved home is a perfect setup for raising children and for loving and enjoying the years to come. The property is an idyllic spot to entertain friends and family, and watch the kids running through the park. Endless summer nights, with birds chirping and water fountains flowing, provide the pristine backdrop for the most relaxing, enjoyable time to connect with those you love. The community is tight-knit, supportive, and the definition of neighbourly. The most incredible hidden gem in this area is Guild Park & Gardens, a breathtaking lakeside space filled with historic architectural fragments, sculpture gardens, and winding trails overlooking the Scarborough Bluffs. It feels like an open-air museum tucked away from the city, where you can wander among stone columns and art pieces while taking in sweeping views of Lake Ontario. The Guildwood GO Station is a few blocks away, making it a breeze to catch a game or head downtown for a meeting or explore Ontario on the weekends. Guildwood offers grocery stores and charming coffee shops. Be sure to watch the virtual tour!
For sale
C$1,149,000
44 Fareham Cres, Toronto, ON M1E 1J9
4beds
2baths
Single Family Residence
Built in ----
5,026 Square Feet Lot
$-- Zestimate®
C$--/sqft
C$-- HOA
What's special
- 8 days |
- 35 |
- 0 |
Zillow last checked:
Listing updated:
Listed by:
CHESTNUT PARK REAL ESTATE LIMITED
Source: TRREB,MLS®#: E13526006 Originating MLS®#: Toronto Regional Real Estate Board
Originating MLS®#: Toronto Regional Real Estate BoardFacts & features
Interior
Bedrooms & bathrooms
- Bedrooms: 4
- Bathrooms: 2
Bedroom
- Level: Main
- Dimensions: 3.24 x 3.78
Bedroom 2
- Level: Main
- Dimensions: 3.65 x 3.56
Bedroom 3
- Level: Main
- Dimensions: 3.65 x 2.99
Bedroom 4
- Level: Basement
- Dimensions: 6 x 4.07
Dining room
- Level: Main
- Dimensions: 2.33 x 3.75
Foyer
- Level: Main
- Dimensions: 0.92 x 1.97
Kitchen
- Level: Main
- Dimensions: 2.98 x 5
Laundry
- Level: Basement
- Dimensions: 3.22 x 3.32
Living room
- Level: Main
- Dimensions: 4.27 x 4.77
Other
- Level: Basement
- Dimensions: 2.97 x 2.63
Recreation
- Level: Basement
- Dimensions: 6.98 x 6.3
Utility room
- Level: Basement
- Dimensions: 1.48 x 3
Heating
- Forced Air, Gas
Cooling
- Central Air
Features
- None
- Basement: Finished
- Has fireplace: Yes
- Fireplace features: Natural Gas, Electric
Interior area
- Living area range: 1100-1500 null
Video & virtual tour
Property
Parking
- Total spaces: 3
- Parking features: Garage
- Has garage: Yes
Features
- Pool features: None
Lot
- Size: 5,026 Square Feet
- Features: Irregular Lot
Details
- Parcel number: 063780150
Construction
Type & style
- Home type: SingleFamily
- Architectural style: Bungalow
- Property subtype: Single Family Residence
Materials
- Brick
- Foundation: Unknown
- Roof: Asphalt Shingle
Utilities & green energy
- Sewer: Sewer
Community & HOA
Location
- Region: Toronto
Financial & listing details
- Annual tax amount: C$4,910
- Date on market: 7/6/2026
CHESTNUT PARK REAL ESTATE LIMITED
CHESTNUT PARK REAL ESTATE LIMITED
By pressing Contact Agent, you agree that the real estate professional identified above may call/text you about your search, which may involve use of automated means and pre-recorded/artificial voices. You don't need to consent as a condition of buying any property, goods, or services. Message/data rates may apply. You also agree to our Terms of Use. Zillow does not endorse any real estate professionals. We may share information about your recent and future site activity with your agent to help them understand what you're looking for in a home.
Price history
Price history is unavailable.
Public tax history
Tax history is unavailable.
Climate risks
Neighborhood: Guildwood
Nearby schools
GreatSchools rating
No schools nearby
We couldn't find any schools near this home.
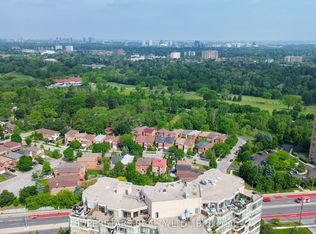
- C$1,088,0002 bd2 ba-- sqft20 Guildwood Pkwy #PENTHOUSE 14, Toronto, ON M1E5B6For Sale
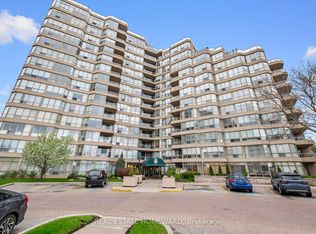
- C$1,125,0003 bd2 ba-- sqft20 Guildwood Pkwy #311, Toronto, ON M1E5B6For Sale
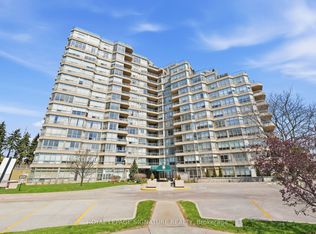
- C$599,9002 bd2 ba-- sqft20 Guildwood Pkwy #PENTHOUSE 1, Toronto, ON M1E5B6For Sale
- C$729,9002 bd2 ba-- sqft20 Guildwood Pkwy #207, Toronto, ON M1E5B6For Sale

- C$859,0003 bd2 ba-- sqft20 Guildwood Pkwy #414, Toronto, ON M1E5B6For Sale
- C$988,0003 bd2 ba-- sqft10 Guildwood Pkwy #1120, Toronto, ON M1E5B5For Sale
- C$699,9002 bd2 ba-- sqft10 Guildwood Pkwy #329A, Toronto, ON M1E5B5For Sale
- C$460,0002 bd2 ba-- sqft90 Dale Ave #502, Toronto, ON M1J3N4For Sale
Similar homes
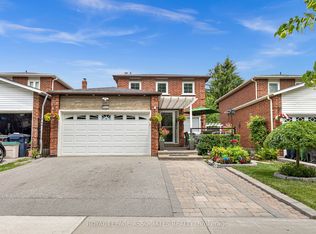
- C$998,8885 bd3 ba-- sqft4 Apsco Ave, Toronto, ON M1E 5A8For Sale
 MLS ID #E13540654, ROYAL LEPAGE ASSOCIATES REALTY. TRREB
 - C$1,099,0004 bd2 ba-- sqft18 Tuna Ct, Toronto, ON M3A 3L1For Sale
 MLS ID #C13548636, COLDWELL BANKER REAL ESTATE PROFESSIONALS. TRREB
 - C$1,125,0004 bd2 ba-- sqft27 Clyde Rd, Toronto, ON M1C 1T8For Sale
 MLS ID #E13461070, ROYAL LEPAGE SIGNATURE REALTY. TRREB
 - C$1,099,9007 bd4 ba-- sqft61 Marcella St, Toronto, ON M1G 1K9For Sale
 MLS ID #E13211828, CENTURY 21 PEOPLE`S CHOICE REALTY INC.. TRREB
 - C$1,170,0003 bd2 ba-- sqft16 Crestland Ave, Toronto, ON M4C 3L1For SaleMLS ID #E13564064, RE/MAX HALLMARK REALTY LTD.. TRREB
- C$1,199,9995 bd3 ba-- sqft50 Elinor Ave, Toronto, ON M1R 3H4For SaleMLS ID #E13177558, RE/MAX PROFESSIONALS INC.. TRREB
- C$1,139,0005 bd2 ba-- sqft117 Dawes Rd, Toronto, ON M4C 5B8For SaleMLS ID #E13496548, HARVEY KALLES REAL ESTATE LTD.. TRREB
- C$1,380,0005 bd5 ba-- sqft36 Martindale Rd, Toronto, ON M1M 2B7For SaleMLS ID #E13495120, CENTURY 21 INNOVATIVE REALTY INC.. TRREB
- C$879,9004 bd2 ba-- sqft100 Atlee Ave, Toronto, ON M1N 3X4For SaleMLS ID #E13543890, RE/MAX HALLMARK REALTY LTD.. TRREB
- C$1,168,0002 bd2 ba-- sqft132 Glenvale Blvd, Toronto, ON M4G 2V9For SaleMLS ID #C13548318, ROYAL LEPAGE SIGNATURE REALTY. TRREB
- C$1,249,0004 bd2 ba-- sqft9 Coral Cove Cres, Toronto, ON M3A 1G7For SaleMLS ID #C13427632, ROYAL LEPAGE REAL ESTATE SERVICES LTD.. TRREB
- C$960,0004 bd2 ba-- sqft23 Penetang Cres, Toronto, ON M1K 4Y4For SaleMLS ID #E13234540, REMAX YOUR COMMUNITY REALTY. TRREB
- C$999,9994 bd2 ba-- sqft12 By Pass Ct, Toronto, ON M1T 1L1For SaleMLS ID #E13504160, REALTY ASSOCIATES INC.. TRREB
- C$1,199,0004 bd2 ba-- sqft35 Royal Orchard Blvd, Markham, ON L3T 3C4For SaleMLS ID #N13547068, HOMELIFE LANDMARK RH REALTY. TRREB
- C$1,139,0003 bd4 ba-- sqft256 Earlscourt Ave, Toronto, ON M6E 4B6For SaleMLS ID #W13536916, ROYAL LEPAGE REAL ESTATE SERVICES LTD.. TRREB
- C$1,150,0006 bd4 ba-- sqft22 Cragg Cres, Ajax, ON L1T 0E4For SaleMLS ID #E13550156, RE/MAX HALLMARK FIRST GROUP REALTY LTD.. TRREB
- C$999,0003 bd2 ba-- sqft122 Holborne Ave, Toronto, ON M4C 2R4For SaleMLS ID #E13539218, ROYAL LEPAGE SIGNATURE REALTY. TRREB
- C$949,9003 bd4 ba-- sqft22 Andona Cres, Toronto, ON M1C 5J6For SaleMLS ID #E13513732, CENTURY 21 LEADING EDGE REALTY INC.. TRREB
- C$1,098,0003 bd2 ba-- sqft522 Sheppard Ave, Pickering, ON L1V 1E8For SaleMLS ID #E13477614, RE/MAX ALL-STARS BENCZIK KAVANAGH TEAM. TRREB
- C$1,165,0003 bd2 ba-- sqft451 Ashdale Ave, Toronto, ON M4L 2Z3For SaleMLS ID #E13460870, RE/MAX HALLMARK RICHARDS GROUP REALTY LTD.. TRREB
