Welcome to this extensively upgraded family home on a quiet court in the highly desirable Wishing Well neighbourhood an ideal opportunity for growing families seeking space, comfort, and modern convenience. Thoughtfully updated throughout, this move-in-ready residence offers the perfect balance of everyday functionality and exceptional entertaining space. The bright open-concept main floor is designed for family living, featuring a custom kitchen, spacious living and dining areas, 4 generous bedrooms, updated bathrooms, and a finished lower level with excellent flexibility for multi-generational living, a recreation area, home office, or potential in-law suite. Designed with both family life and hosting in mind, the professionally landscaped backyard creates a private outdoor retreat complete with newer interlock, patio space, gazebo, and upgraded landscape lighting-perfect for summer gatherings, BBQs, and celebrations. Modern smart-home upgrades add convenience throughout, including Ethernet connectivity in every bedroom, Tesla Level 2 EV charger, Ecobee smart thermostat, Wi-Fi-enabled garage door opener, smart front and rear door locks, smart landscape lighting controls, AI-enabled washer and dryer, and a Wi-Fi-connected dishwasher, providing seamless connected living. Numerous , including updated plumbing, electrical and panel, windows and doors, roof improvements, owned hot water tank, central air conditioning, sewer line replacement to the city connection, and backwater valve installation for added peace of mind. Situated in a family-friendly community known for its parks, schools, recreation facilities, transit access, and proximity to major highways, this home offers the space, upgrades, and location today's families are looking for. With ample parking, a garage, and versatile living areas inside and out, this is a rare opportunity to own a turnkey home in one of the area's most established and sought-after neighbourhoods.
For sale
C$999,999
12 By Pass Ct, Toronto, ON M1T 1L1
4beds
2baths
Single Family Residence
Built in ----
4,480 Square Feet Lot
$-- Zestimate®
C$--/sqft
C$-- HOA
What's special
- 17 days |
- 36 |
- 1 |
Zillow last checked:
Listing updated:
Listed by:
REALTY ASSOCIATES INC.
Source: TRREB,MLS®#: E13504160 Originating MLS®#: Toronto Regional Real Estate Board
Originating MLS®#: Toronto Regional Real Estate BoardFacts & features
Interior
Bedrooms & bathrooms
- Bedrooms: 4
- Bathrooms: 2
Primary bedroom
- Level: Upper
- Dimensions: 3.76 x 2.86
Bedroom 2
- Level: Upper
- Dimensions: 3.08 x 2.77
Bedroom 3
- Level: Lower
- Dimensions: 3.71 x 3.6
Bedroom 4
- Level: Lower
- Dimensions: 3.61 x 3.16
Dining room
- Level: Main
- Dimensions: 6.32 x 6.12
Foyer
- Level: Main
- Dimensions: 1.73 x 1.44
Kitchen
- Level: Main
- Dimensions: 6.32 x 6.12
Laundry
- Level: Basement
- Dimensions: 6.05 x 2.37
Living room
- Level: Main
- Dimensions: 6.32 x 6.12
Recreation
- Level: Basement
- Dimensions: 5.39 x 3.5
Heating
- Forced Air, Gas
Cooling
- Central Air
Appliances
- Included: Built-In Oven, Water Heater Owned
Features
- Basement: Finished
- Has fireplace: No
Interior area
- Living area range: 1100-1500 null
Video & virtual tour
Property
Parking
- Total spaces: 5
- Parking features: Private, Garage Door Opener
- Has garage: Yes
Features
- Pool features: None
Lot
- Size: 4,480 Square Feet
- Features: Fenced Yard, Park, School, Cul de Sac/Dead End
Details
- Parcel number: 061480107
Construction
Type & style
- Home type: SingleFamily
- Property subtype: Single Family Residence
Materials
- Brick
- Foundation: Concrete
- Roof: Asphalt Shingle
Utilities & green energy
- Sewer: Sewer
Community & HOA
Location
- Region: Toronto
Financial & listing details
- Tax assessed value: C$658,000
- Annual tax amount: C$4,962
- Date on market: 6/30/2026
REALTY ASSOCIATES INC.
REALTY ASSOCIATES INC.
By pressing Contact Agent, you agree that the real estate professional identified above may call/text you about your search, which may involve use of automated means and pre-recorded/artificial voices. You don't need to consent as a condition of buying any property, goods, or services. Message/data rates may apply. You also agree to our Terms of Use. Zillow does not endorse any real estate professionals. We may share information about your recent and future site activity with your agent to help them understand what you're looking for in a home.
Price history
Price history is unavailable.
Public tax history
Tax history is unavailable.
Climate risks
Neighborhood: Tam O'Shanter-Sullivan
Nearby schools
GreatSchools rating
No schools nearby
We couldn't find any schools near this home.
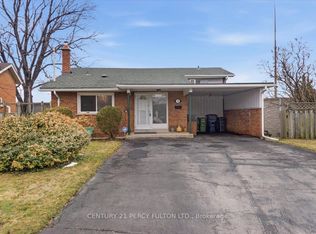
- C$799,8004 bd2 ba-- sqft16 By Pass Ct, Toronto, ON M1T1L1For Sale
- C$999,9993 bd2 ba-- sqft20 Bypass Ct, Toronto, ON M1T1L1For Sale
- C$--1 bd1 ba600 sqft11 Lowcrest Blvd, Toronto, ON M1T1K4Off Market
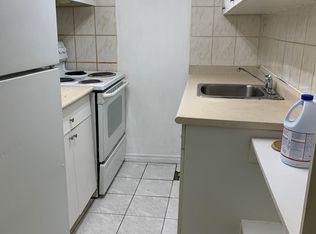
- C$1,8502 bd1 ba-- sqft7 Heaslip Ter #BASEMENT, Toronto, ON M1T1W8For Rent

- C$--3 bd1 ba1.2k sqft54 Shrewsbury Sq, Toronto, ON M1T1L2Off Market
- C$--3 bd1 ba1.2k sqft54 Shrewsbury Sq #2, Toronto, ON M1T1L2Off Market
- C$950,0006 bd2 ba-- sqft41 Wishing Well Dr, Toronto, ON M1T1H9For Sale
- C$890,0005 bd2 ba-- sqft78 Wishing Well Dr, Toronto, ON M1T1J3For Sale
Similar homes
- C$999,0004 bd3 ba-- sqft56 Bellamy Rd S, Toronto, ON M1M 3P4For Sale
 MLS ID #E13504436, ROYAL LEPAGE SIGNATURE REALTY. TRREB
 - C$998,8885 bd3 ba-- sqft4 Apsco Ave, Toronto, ON M1E 5A8For Sale
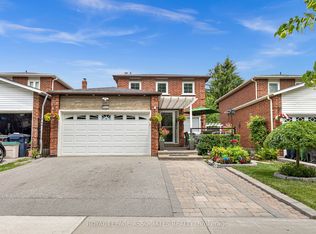 MLS ID #E13540654, ROYAL LEPAGE ASSOCIATES REALTY. TRREB
 - C$988,0005 bd3 ba-- sqft134 Oakmeadow Blvd, Toronto, ON M1E 4H1For Sale
 MLS ID #E13542726, ROYAL LEPAGE SIGNATURE REALTY. TRREB
 - C$1,079,0004 bd3 ba-- sqft279 Birkdale Rd, Toronto, ON M1P 3S3For Sale
 MLS ID #E13489216, ROYAL LEPAGE SIGNATURE REALTY. TRREB
 - C$1,045,0004 bd2 ba-- sqft42 Catalina Dr, Toronto, ON M1M 1K6For SaleMLS ID #E13493706, RE/MAX HALLMARK REALTY LTD.. TRREB
- C$1,049,0004 bd3 ba-- sqft424 Kingston Rd, Toronto, ON M4L 1T9For SaleMLS ID #E13531968, RE/MAX HALLMARK REALTY LTD.. TRREB
- C$960,0004 bd2 ba-- sqft23 Penetang Cres, Toronto, ON M1K 4Y4For SaleMLS ID #E13234540, REMAX YOUR COMMUNITY REALTY. TRREB
- C$980,0003 bd2 ba-- sqft6 Barrett Rd, Toronto, ON M4B 1V9For SaleMLS ID #E13462688, FOREST HILL REAL ESTATE INC.. TRREB
- C$1,185,0003 bd2 ba-- sqft122 Holborne Ave, Toronto, ON M4C 2R4For SaleMLS ID #E13577144, ROYAL LEPAGE SIGNATURE REALTY. TRREB
- C$1,170,0003 bd2 ba-- sqft16 Crestland Ave, Toronto, ON M4C 3L1For SaleMLS ID #E13564064, RE/MAX HALLMARK REALTY LTD.. TRREB
- C$964,0004 bd2 ba-- sqft72 Woodgarden Cres, Toronto, ON M1E 3K2For SaleMLS ID #E13462582, FOREST HILL REAL ESTATE INC.. TRREB
- C$979,0005 bd3 ba-- sqft950 McCowan Rd, Toronto, ON M1P 3H7For SaleMLS ID #E13070480, RE/MAX REALTRON REALTY INC.. TRREB
- C$1,088,8005 bd3 ba-- sqft325 Goldenwood Rd, Toronto, ON M2M 2Z4For SaleMLS ID #C13544448, RE/MAX ULTIMATE ESTATES. TRREB
- C$1,190,0004 bd4 ba-- sqft23 Pipers Green Ave, Toronto, ON M1S 3J9For SaleMLS ID #E13503240, REALTY WEALTH GROUP INC.. TRREB
- C$1,140,0004 bd2 ba-- sqft136 Blantyre Ave, Toronto, ON M1N 2R5For SaleMLS ID #E13545474, REAL BROKER ONTARIO LTD.. TRREB
- C$879,9004 bd2 ba-- sqft100 Atlee Ave, Toronto, ON M1N 3X4For SaleMLS ID #E13543890, RE/MAX HALLMARK REALTY LTD.. TRREB
- C$1,099,0005 bd2 ba-- sqft18 Adanac Dr, Toronto, ON M1M 2E4For SaleMLS ID #E13238260, RE/MAX CROSSROADS REALTY INC.. TRREB
- C$1,199,9995 bd3 ba-- sqft50 Elinor Ave, Toronto, ON M1R 3H4For SaleMLS ID #E13177558, RE/MAX PROFESSIONALS INC.. TRREB
- C$1,139,0005 bd2 ba-- sqft117 Dawes Rd, Toronto, ON M4C 5B8For SaleMLS ID #E13496548, HARVEY KALLES REAL ESTATE LTD.. TRREB
- C$1,080,0007 bd2 ba-- sqft4012 Ellesmere Rd, Toronto, ON M1C 1J2For SaleMLS ID #E13529366, CENTURY 21 LEADING EDGE REALTY INC.. TRREB
