Welcome home to the prestigious Gates of Guildwood! Resort style living in your sought after penthouse unit! Enjoy your bright and spacious home with a thoughtfully planned layout to maximize comfort, function and enjoyment. The flow from the kitchen with breakfast bar to the open concept living / dining areas makes every living space usable! Your beautiful primary bedroom offers a 4pc ensuite and walk out to the balcony. Bonus solarium room to maximize your natural light - offers fantastic "flexible space" to suit your needs (guest room / home office / additional living space). You'll love to spend every evening enjoying the colours of the sunset view! This building is a rare gem, offering a genuine opportunity for community and warmth. It has fantastic physical amenities like tennis courts, pickleball, indoor golf range, putting green, pool, sauna, gym, library, social rooms, guest suites, car wash and more. But the real unique offering of this building is all the social clubs and organized social activity calendars - from aquafit to glee club & euchre..and truly EVERYTHING in-between! Penthouse unit offers unique perks to the owner - XL storage locker & XL end spot parking. Located just minutes from highway 401, Guildwood GO station, Scarborough Bluffs, shops, restaurants, parks and more. ALL UTILITIES INCLUDED! No more juggling monthly bills - your maintenance fees keep life stress-free (heat, hydro, water, A/C..even your cable TV and internet)! If you're looking to simplify your space and upgrade your lifestyle, start packing your bags!
For sale
C$599,900
20 Guildwood Pkwy #Penthouse 1, Toronto, ON M1E 5B6
2beds
2baths
Apartment
Built in ----
-- sqft lot
$-- Zestimate®
C$--/sqft
C$803/mo HOA
What's special
Bright and spacious homeBeautiful primary bedroomTennis courtsIndoor golf rangePutting greenSocial roomsGuest suites
- 98 days |
- 20 |
- 0 |
Zillow last checked:
Listing updated:
Listed by:
ROYAL LEPAGE SIGNATURE REALTY
Source: TRREB,MLS®#: E13083520 Originating MLS®#: Toronto Regional Real Estate Board
Originating MLS®#: Toronto Regional Real Estate BoardFacts & features
Interior
Bedrooms & bathrooms
- Bedrooms: 2
- Bathrooms: 2
Primary bedroom
- Level: Main
- Dimensions: 3.4 x 4.23
Dining room
- Level: Main
- Dimensions: 5.61 x 4.42
Kitchen
- Level: Main
- Dimensions: 2.83 x 3
Living room
- Level: Main
- Dimensions: 5.61 x 4.42
Sunroom
- Level: Main
- Dimensions: 4.15 x 3.6
Heating
- Forced Air, Gas
Cooling
- Central Air
Appliances
- Laundry: In-Suite Laundry
Features
- Other
- Basement: None
- Has fireplace: No
Interior area
- Living area range: 900-999 null
Property
Parking
- Total spaces: 1
- Parking features: Garage
- Has garage: Yes
Features
- Exterior features: Open Balcony
Details
- Parcel number: 118730028
Construction
Type & style
- Home type: Apartment
- Property subtype: Apartment
Materials
- Brick
Community & HOA
Community
- Security: Security Gate
HOA
- Services included: Heat Included, Hydro Included, Water Included, Cable TV Included, CAC Included, Common Elements Included, Building Insurance Included, Parking Included
- HOA fee: C$803 monthly
- HOA name: MTCC
Location
- Region: Toronto
Financial & listing details
- Annual tax amount: C$2,692
- Date on market: 5/5/2026
Price history
Price history is unavailable.
Public tax history
Tax history is unavailable.
Climate risks
Neighborhood: Guildwood
Nearby schools
GreatSchools rating
No schools nearby
We couldn't find any schools near this home.
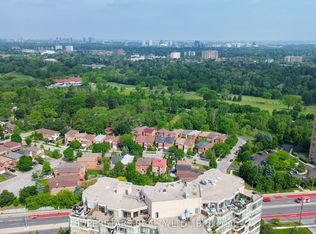
- C$999,0002 bd2 ba-- sqft20 Guildwood Pkwy #PENTHOUSE 14, Toronto, ON M1E5B6For Sale
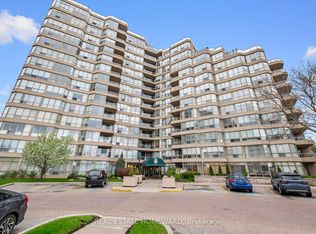
- C$1,075,0003 bd2 ba-- sqft20 Guildwood Pkwy #311, Toronto, ON M1E5B6For Sale
- C$729,9002 bd2 ba-- sqft20 Guildwood Pkwy #207, Toronto, ON M1E5B6For Sale

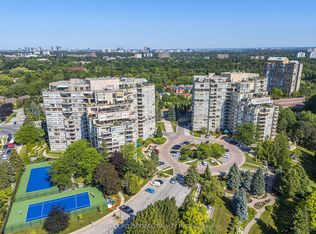
- C$2,8002 bd2 ba-- sqft10 Guildwood Pkwy #1132, Toronto, ON M1E5B5For Rent
- C$915,0003 bd2 ba-- sqft10 Guildwood Pkwy #620, Toronto, ON M1E5B5For Sale
- C$699,9002 bd2 ba-- sqft10 Guildwood Pkwy #329A, Toronto, ON M1E5B5For Sale
- C$1,8002 bd1 ba-- sqft44 Guildcrest Dr, Toronto, ON M1E1E4For Rent
- C$1,8502 bd1 ba900 sqft44 Guildcrest Dr #2, Toronto, ON M1E1E4For Rent
Similar homes
- C$729,9002 bd2 ba-- sqftGates of Guildwood, Toronto, ON M1E 5B6For SaleMLS ID #E13082490, ROYAL HERITAGE REALTY LTD.. TRREB
- C$599,9002 bd2 ba-- sqft3655 Kingston Rd #610, Toronto, ON M1M 0E2For Sale
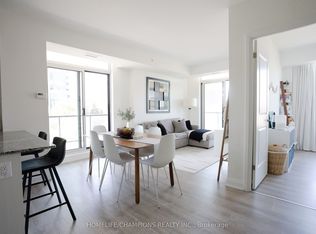 MLS ID #E13512042, HOMELIFE/CHAMPIONS REALTY INC.. TRREB
 - C$599,0003 bd2 ba-- sqft3380 Eglinton Ave E #Penthouse 07, Toronto, ON M1J 3L6For Sale
 MLS ID #E13500376, SUTTON GROUP-HERITAGE REALTY INC.. TRREB
 - C$549,0002 bd2 ba-- sqft90 Dale Ave #706, Toronto, ON M1J 3N4For Sale
 MLS ID #E12954226, RIGHT AT HOME REALTY INC.. TRREB
 - C$699,9002 bd2 ba-- sqftUNIT 14, LEVEL 3, METROPOLITAN TORONTO COND.OMINIUM PLAN NUMBER, Toronto, ON M1E 5B5For SaleMLS ID #E13188846, ROYAL LEPAGE SIGNATURE REALTY. TRREB
- C$499,0003 bd2 ba-- sqft3380 Eglinton Ave E #709, Toronto, ON M1J 3L6For SaleMLS ID #E13648074, HOMELIFE/FUTURE REALTY INC.. TRREB
- C$599,9003 bd3 ba-- sqftScarborough Golf Club Road Condos, Toronto, ON M1M 3T5For SaleMLS ID #E13241630, RE/MAX CROSSROADS REALTY INC.. TRREB
- C$489,0003 bd1 ba-- sqft3650 Kingston Rd #Penthouse 11, Toronto, ON M1M 3X9For SaleMLS ID #E13649988, RIGHT AT HOME REALTY INC.. TRREB
- C$349,9002 bd2 ba-- sqft90 Dale Ave #701, Toronto, ON M1J 3N4For SaleMLS ID #E13644370, CENTURY 21 SKYLARK REAL ESTATE LTD.. TRREB
- C$575,0003 bd2 ba-- sqftScarborough Golf Club Road Condos, Toronto, ON M1M 3T5For SaleMLS ID #E13083774, RE/MAX CROSSROADS REALTY INC.. TRREB
- C$619,9005 bd3 ba-- sqft50 Scarborough Golf Club Rd #190, Toronto, ON M1M 3T5For SaleMLS ID #E13082274, CENTURY 21 GREEN REALTY INC.. TRREB
- C$449,0002 bd1 ba-- sqft3655 Kingston Rd #105, Toronto, ON M1M 0E2For SaleMLS ID #E13646104, RE/MAX REAL ESTATE CENTRE INC.. TRREB
- C$399,0003 bd2 ba-- sqft3650 Kingston Rd #Penthouse 01, Toronto, ON M1M 3X9For SaleMLS ID #E13657730, RIGHT AT HOME REALTY INC.. TRREB
- C$564,9003 bd2 ba-- sqftThe Mccowan Place, Toronto, ON M1J 3K4For SaleMLS ID #E13606636, CENTURY 21 INNOVATIVE REALTY INC.. TRREB
- C$429,9002 bd2 ba-- sqft90 Dale Ave #1603, Toronto, ON M1J 3N4For SaleMLS ID #E13580640, RE/MAX ROUGE RIVER REALTY LTD.. TRREB
- C$440,0002 bd2 ba-- sqft90 Dale Ave #502, Toronto, ON M1J 3N4For SaleMLS ID #E13446548, CITYSCAPE REAL ESTATE LTD.. TRREB
- C$489,9002 bd2 ba-- sqft3380 Eglinton Ave E #801, Toronto, ON M1J 3L6For SaleMLS ID #E13574504, RE/MAX WEST REALTY INC.. TRREB
- C$505,0003 bd2 ba-- sqft3231 Eglinton Ave E #206B, Toronto, ON M1J 3N5For SaleMLS ID #E13592164, CENTURY 21 PERCY FULTON LTD.. TRREB
- C$379,1002 bd1 ba-- sqft3231 Eglinton Ave E #1105, Toronto, ON M1J 3N5For SaleMLS ID #E13659780, RE/MAX HALLMARK REALTY LTD.. TRREB
- C$499,0003 bd2 ba-- sqftGuildwood Terrace Condos, Toronto, ON M1J 3N6For SaleMLS ID #E13069266, REALTY 21 INC.. TRREB
