Welcome to 10 Guildwood Parkway, where there's nothing to do but move in and enjoy! This beautifully maintained 1,542 sq. ft. suite offers breathtaking views of Lake Ontario and overlooks the beautifully landscaped Gates of Guildwood gardens. The spacious layout features a large primary bedroom with a walk-in closet, a generous second bedroom, and a versatile den that's ideal for a home office, library, or guest space. Abundant natural light fills the suite, creating a warm and inviting atmosphere throughout. Step out onto the covered balcony to enjoy the tranquil surroundings, or entertain with ease in the expansive living and dining areas designed for comfortable everyday living. Resort-style amenities include an indoor saltwater pool, hot tub, sauna, fitness centre, tennis courts, guest suites, beautifully maintained grounds, and so much more. Ideally located in the heart of Guildwood, you'll enjoy easy access to parks, shopping, transit, and the waterfront. Experience carefree condo living in one of Scarborough's most sought-after communities.
For sale
C$915,000
10 Guildwood Pkwy #620, Toronto, ON M1E 5B5
3beds
2baths
Apartment
Built in ----
-- sqft lot
$-- Zestimate®
C$--/sqft
C$1,343/mo HOA
What's special
Spacious layoutGenerous second bedroomBeautifully maintained grounds
- 1 day |
- 0 |
- 0 |
Zillow last checked:
Listing updated:
Listed by:
The Nook Realty Inc.
Source: TRREB,MLS®#: E13647308 Originating MLS®#: Central Lakes Association of REALTORS
Originating MLS®#: Central Lakes Association of REALTORSFacts & features
Interior
Bedrooms & bathrooms
- Bedrooms: 3
- Bathrooms: 2
Bedroom
- Level: Flat
- Dimensions: 5.56 x 3.35
Bedroom 2
- Level: Flat
- Dimensions: 3 x 3.53
Breakfast
- Level: Flat
- Dimensions: 3.07 x 2.03
Den
- Level: Flat
- Dimensions: 4.27 x 2.46
Kitchen
- Level: Flat
- Dimensions: 3.07 x 2.9
Living room
- Level: Flat
- Dimensions: 6.17 x 3.35
Heating
- Baseboard, Gas
Cooling
- Central Air
Appliances
- Laundry: In-Suite Laundry
Features
- Guest Accommodations, Storage Area Lockers
- Basement: None
- Has fireplace: Yes
Interior area
- Living area range: 1400-1599 null
Property
Parking
- Total spaces: 2
- Parking features: Garage
- Has garage: Yes
Features
- Exterior features: Open Balcony
- Has view: Yes
- View description: Lake, Garden
- Has water view: Yes
- Water view: Lake
Details
- Parcel number: 120020164
Construction
Type & style
- Home type: Apartment
- Property subtype: Apartment
Materials
- Concrete
Community & HOA
HOA
- Services included: Heat Included, Water Included, Cable TV Included, CAC Included, Hydro Included, Common Elements Included, Building Insurance Included
- HOA fee: C$1,343 monthly
- HOA name: MTCC
Location
- Region: Toronto
Financial & listing details
- Annual tax amount: C$4,005
- Date on market: 8/6/2026
T
The Nook Realty Inc.
By pressing Contact Agent, you agree that the real estate professional identified above may call/text you about your search, which may involve use of automated means and pre-recorded/artificial voices. You don't need to consent as a condition of buying any property, goods, or services. Message/data rates may apply. You also agree to our Terms of Use. Zillow does not endorse any real estate professionals. We may share information about your recent and future site activity with your agent to help them understand what you're looking for in a home.
Price history
Price history is unavailable.
Public tax history
Tax history is unavailable.
Climate risks
Neighborhood: Guildwood
Nearby schools
GreatSchools rating
No schools nearby
We couldn't find any schools near this home.
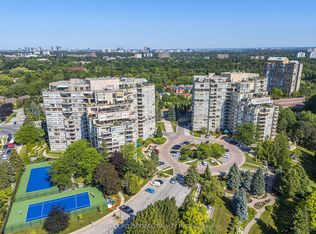
- C$2,8002 bd2 ba-- sqft10 Guildwood Pkwy #1132, Toronto, ON M1E5B5For Rent
- C$699,9002 bd2 ba-- sqft10 Guildwood Pkwy #329A, Toronto, ON M1E5B5For Sale

- C$--2 bd1 ba900 sqft14 Cranston Manor Ct #2, Toronto, ON M1J3M6Off Market
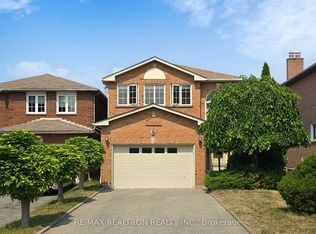
- C$1,150,0004 bd4 ba-- sqft9 Cranston Manor Ct, Toronto, ON M1J3M7For Sale
- C$999,0002 bd2 ba-- sqft20 Guildwood Pkwy #PENTHOUSE 14, Toronto, ON M1E5B6For Sale
- C$1,075,0003 bd2 ba-- sqft20 Guildwood Pkwy #311, Toronto, ON M1E5B6For Sale
- C$599,9002 bd2 ba-- sqft20 Guildwood Pkwy #PENTHOUSE 1, Toronto, ON M1E5B6For Sale
- C$729,9002 bd2 ba-- sqft20 Guildwood Pkwy #207, Toronto, ON M1E5B6For Sale
Similar homes
- C$729,9002 bd2 ba-- sqftGates of Guildwood, Toronto, ON M1E 5B6For Sale
 MLS ID #E13082490, ROYAL HERITAGE REALTY LTD.. TRREB
 - C$624,9003 bd2 ba-- sqftMondeo Springs, Toronto, ON M1P 5C8For Sale
 MLS ID #E13640326, HOMELIFE TOP STAR REALTY INC.. TRREB
 - C$505,0003 bd2 ba-- sqft3231 Eglinton Ave E #206B, Toronto, ON M1J 3N5For Sale
 MLS ID #E13592164, CENTURY 21 PERCY FULTON LTD.. TRREB
 - C$589,0002 bd2 ba-- sqft18 Valley Woods Rd #Penthouse 310, Toronto, ON M3A 0A1For Sale
 MLS ID #C13636578, FOREST HILL REAL ESTATE INC.. TRREB
 - C$548,8883 bd2 ba-- sqft150 Alton Towers Cir #1503, Toronto, ON M1V 4X7For SaleMLS ID #E13633150, RE/MAX REALTRON REALTY INC.. TRREB
- C$1,150,0004 bd4 ba-- sqft9 Cranston Manor Ct, Toronto, ON M1J 3M7For SaleMLS ID #E13453710, RE/MAX REALTRON REALTY INC.. TRREB
- C$579,9993 bd1 ba-- sqft100 Echo Point #1801, Toronto, ON M1W 2V2For SaleMLS ID #E13635410, HOMELIFE/RESPONSE REALTY INC.. TRREB
- C$849,0003 bd3 ba-- sqft424 Prince Of Wales Dr, Whitby, ON L1N 6M9For SaleMLS ID #E13643134, The Nook Realty Inc.. TRREB
- C$529,8003 bd2 ba-- sqftTridel Forest Mansion, Toronto, ON M1P 5A9For SaleMLS ID #E13613424, SUTTON GROUP-HERITAGE REALTY INC.. TRREB
- C$636,0003 bd2 ba-- sqft5765 Yonge St #410, Toronto, ON M2M 4H9For SaleMLS ID #C13635760, RE/MAX REALTRON REALTY INC.. TRREB
- C$565,0003 bd2 ba-- sqft68 Corporate Dr #3239, Toronto, ON M1H 3H3For SaleMLS ID #E13627650, HOMELIFE FRONTIER REALTY INC.. TRREB
- C$675,0003 bd2 ba-- sqft1926 Lake Shore Blvd W #2711, Toronto, ON M6S 1A1For SaleMLS ID #W13644562, RE/MAX REALTY SPECIALISTS INC.. TRREB
- C$959,0002 bd2 ba-- sqft1733 Queen St E #424, Toronto, ON M4L 6S9For SaleMLS ID #E13562956, KELLER WILLIAMS ADVANTAGE REALTY. TRREB
- C$699,9002 bd2 ba-- sqftCrystal Towers, Toronto, ON M6A 3E2For SaleMLS ID #C13642286, RE/MAX REALTRON REALTY INC.. TRREB
- C$919,0003 bd3 ba-- sqft8110 Birchmount Rd #904, Markham, ON L6G 0E3For SaleMLS ID #N13600784, HOMELIFE GOLCONDA REALTY INC.. TRREB
- C$499,9004 bd2 ba-- sqftHillsborough Court - Tower 1, Toronto, ON M1H 3H5For SaleMLS ID #E13620402, ROYAL LEPAGE TERREQUITY REALTY. TRREB
- C$799,0003 bd2 ba-- sqftAria Condos, Toronto, ON M2J 0A6For SaleMLS ID #C13126496, RE/MAX ULTIMATE REALTY INC.. TRREB
- C$615,0003 bd2 ba-- sqft75 Norman Bethune Ave #209, Richmond Hill, ON L4B 0B6For SaleMLS ID #N13647534, IREPS TORONTO REALTY. TRREB
- C$609,9002 bd1 ba-- sqft188 Doris Ave #802, Toronto, ON M2N 6Z5For SaleMLS ID #C13632780, ROYAL LEPAGE SIGNATURE REALTY. TRREB
- C$1,100,0002 bd2 ba-- sqftMarina del Rey, Toronto, ON M8V 3X2For SaleMLS ID #W13636692, RIGHT AT HOME REALTY INC.. TRREB
