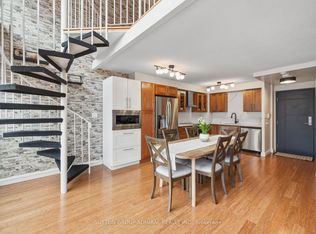
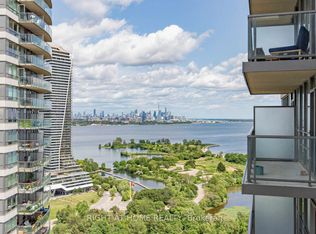
Spacious 2-bedroom suite offering 1,215 sq. ft. in the highly sought-after Marina del Rey waterfront community, with spectacular views of Lake Ontario and the marina. The den has been thoughtfully incorporated into the second bedroom, creating a larger and more functional space. This bright residence offers an excellent opportunity to renovate and customize to your own taste while enjoying an exceptional waterfront lifestyle. Residents enjoy resort-style amenities in this well-maintained building, including 24-hour concierge, indoor pool, fitness centre, tennis courts and more. The Malibu Club has recently completed a full renovation, adding to the exceptional lifestyle this community offers. Ideally located just steps from the waterfront, parks, walking trails, cafés, restaurants and transit, with convenient access to downtown Toronto. Includes one parking space and one locker.
For sale
C$1,100,000
2267 Lake Shore Blvd W #806, Toronto, ON M8V 3X2
2beds
2baths
Apartment
Built in ----
-- sqft lot
$-- Zestimate®
C$--/sqft
C$1,193/mo HOA
What's special
Bright residence
- 2 hours |
- 0 |
- 0 |
Zillow last checked:
Listing updated:
Listed by:
RIGHT AT HOME REALTY INC.
Source: TRREB,MLS®#: W13636692 Originating MLS®#: Toronto Regional Real Estate Board
Originating MLS®#: Toronto Regional Real Estate BoardFacts & features
Interior
Bedrooms & bathrooms
- Bedrooms: 2
- Bathrooms: 2
Primary bedroom
- Level: Flat
- Dimensions: 4.49 x 3.35
Bedroom 2
- Level: Flat
- Dimensions: 112 x 214
Dining room
- Level: Flat
- Dimensions: 5.94 x 2.76
Dining room
- Level: Flat
- Dimensions: 2.77 x 2.38
Foyer
- Level: Flat
- Dimensions: 7.41 x 1.04
Kitchen
- Level: Flat
- Dimensions: 2.36 x 2.31
Living room
- Level: Flat
- Dimensions: 5.84 x 3.88
Heating
- Forced Air, Gas
Cooling
- Central Air
Appliances
- Laundry: Ensuite
Features
- None
- Basement: None
- Has fireplace: No
Interior area
- Living area range: 1200-1399 null
Video & virtual tour
Property
Parking
- Total spaces: 1
- Parking features: Garage
- Has garage: Yes
Features
- Stories: 1
- Has view: Yes
- View description: Water, Lake
- Has water view: Yes
- Water view: Water,Lake
Details
- Parcel number: 119120166
Construction
Type & style
- Home type: Apartment
- Property subtype: Apartment
Materials
- Concrete
Community & HOA
HOA
- Amenities included: Bike Storage, Car Wash, Community BBQ, Exercise Room, Indoor Pool, Tennis Court
- Services included: Heat Included, Hydro Included, Water Included, Cable TV Included, CAC Included, Common Elements Included, Building Insurance Included, Parking Included, Condo Taxes Included
- HOA fee: C$1,193 monthly
- HOA name: MCC
Location
- Region: Toronto
Financial & listing details
- Annual tax amount: C$4,013
- Date on market: 8/4/2026
R
RIGHT AT HOME REALTY INC.
By pressing Contact Agent, you agree that the real estate professional identified above may call/text you about your search, which may involve use of automated means and pre-recorded/artificial voices. You don't need to consent as a condition of buying any property, goods, or services. Message/data rates may apply. You also agree to our Terms of Use. Zillow does not endorse any real estate professionals. We may share information about your recent and future site activity with your agent to help them understand what you're looking for in a home.
Price history
Price history is unavailable.
Public tax history
Tax history is unavailable.
Climate risks
Neighborhood: Mimico
Nearby schools
GreatSchools rating
No schools nearby
We couldn't find any schools near this home.
- C$799,0002 bd2 ba-- sqft2267 Lake Shore Blvd W #723, Toronto, ON M8V3X2For Sale
- C$1,399,0002 bd2 ba-- sqft2267 Lake Shore Blvd W #1307, Toronto, ON M8V3X2For Sale

- C$835,0003 bd2 ba-- sqft2267 Lake Shore Blvd W #526, Toronto, ON M8V3X2For Sale

- C$859,9003 bd2 ba-- sqft2261 Lake Shore Blvd W #1010, Toronto, ON M8V3X1For Sale

- C$3,8003 bd2 ba-- sqft2261 Lake Shore Blvd W #519, Toronto, ON M8V3X1For Rent
- C$749,9992 bd1 ba-- sqft2261 Lake Shore Blvd W #607, Toronto, ON M8V3X1For Sale
- C$679,0002 bd2 ba-- sqft2269 Lake Shore Blvd W #1207, Toronto, ON M8V3X6For Sale
- C$1,456,0002 bd2 ba-- sqft2269 Lake Shore Blvd W #3201, Toronto, ON M8V3X6For Sale
Similar homes
- C$799,0002 bd2 ba-- sqft2269 Lake Shore Blvd W #511, Toronto, ON M8V 3X6For Sale
 MLS ID #W13636786, ROYAL LEPAGE REAL ESTATE SERVICES LTD.. TRREB
 - C$695,0002 bd2 ba-- sqftGrand Harbour, Toronto, ON M8V 3X9For Sale
 MLS ID #W13619684, RIGHT AT HOME REALTY INC.. TRREB
 - C$695,0002 bd2 ba-- sqft2269 Lake Shore Blvd W #510, Toronto, ON M8V 3X6For Sale
 MLS ID #W13612222, REAL BROKER ONTARIO LTD.. TRREB
 - C$649,0002 bd2 ba-- sqftBeyond The Sea, Toronto, ON M8V 0B1For Sale
 MLS ID #W13596086, RIGHT AT HOME REALTY INC.. TRREB
 - C$659,0002 bd2 ba-- sqft200 Manitoba St #417, Toronto, ON M8Y 3Y9For SaleMLS ID #W13612664, LENNARD COMMERCIAL REALTY. TRREB
- C$1,085,0002 bd2 ba-- sqft10 Queens Quay W #704, Toronto, ON M5J 2R9For SaleMLS ID #C13527308, REAL ESTATE HOMEWARD. TRREB
- C$1,199,0003 bd2 ba-- sqft35 Mariner Ter Unit 1812, Toronto, ON M5V 3V9For SaleMLS ID #C13607280, RE/MAX ULTIMATE REALTY INC.. TRREB
- C$688,0002 bd2 ba-- sqft250 Manitoba St #612, Toronto, ON M8Y 4G8For SaleMLS ID #W13225190, RIGHT AT HOME REALTY INC.. TRREB
- C$799,9993 bd2 ba-- sqft185 Legion Rd N #1808, Toronto, ON M8Y 0A1For SaleMLS ID #W13410560, IQI GLOBAL REAL ESTATE. TRREB
- C$790,0002 bd2 ba-- sqftGrenadier, Toronto, ON M8V 4B4For SaleMLS ID #W13255220, ROYAL LEPAGE TERREQUITY REALTY. TRREB
- C$1,149,0002 bd2 ba-- sqft55 Harbour Sq #1418, Toronto, ON M5J 2L1For SaleMLS ID #C12698010, NU-VISTA PINNACLE REALTY BROKERAGE INC. TRREB
- C$1,150,0002 bd2 ba-- sqftThe Yorkville, Toronto, ON M4W 3Y8For SaleMLS ID #C13514958, RIGHT AT HOME REALTY INC.. TRREB
- C$705,0002 bd2 ba-- sqft2111 Lake Shore Blvd W #605, Toronto, ON M8V 4B2For SaleMLS ID #W13098962, Right At Home Realty, Brokerage. TRREB
- C$1,040,0002 bd2 ba-- sqft390 Cherry St #3207, Toronto, ON M5A 0E2For SaleMLS ID #C13411192, RIGHT AT HOME REALTY INC.. TRREB
- C$838,0002 bd2 ba-- sqft99 Harbour Sq #3902, Toronto, ON M5J 2H2For SaleMLS ID #C13606586, HC REALTY GROUP INC.. TRREB
- C$1,599,0003 bd2 ba-- sqft58 Marine Parade Dr #1203, Toronto, ON M8V 4G1For SaleMLS ID #W13212184, RE/MAX REALTRON REALTY INC.. TRREB
- C$949,0002 bd2 ba-- sqft228 Queens Quay W #209, Toronto, ON M5J 2X1For SaleMLS ID #C12984440, Right At Home Realty, Brokerage. TRREB
- C$625,0002 bd2 ba-- sqftSouth Kingsway Village II, Toronto, ON M6S 4Y9For SaleMLS ID #W13440232, ROYAL LEPAGE TERREQUITY REALTY. TRREB
- C$1,285,0003 bd2 ba-- sqftThe Riviera, Toronto, ON M5J 2X1For SaleMLS ID #C13411010, RIGHT AT HOME REALTY INC.. TRREB
- C$689,0002 bd2 ba-- sqft3985 Grand Park Dr #302, Mississauga, ON L5B 0H8For SaleMLS ID #W13634274, RIGHT AT HOME REALTY INC.. TRREB
