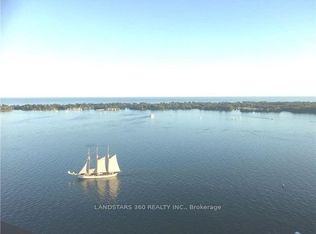
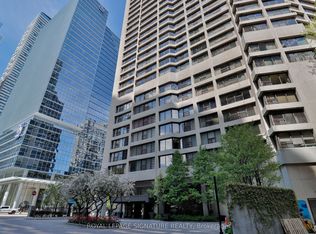
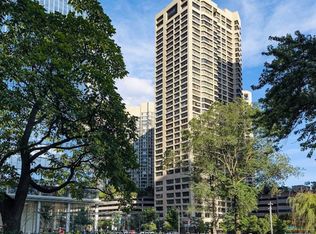
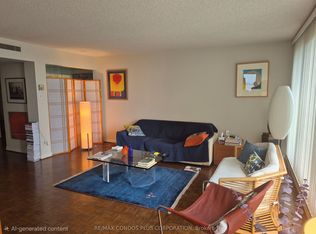
Welcome to Suite 1418 at 55 Harbour Square, a stunning high-rise condominium located in the heart of downtown Toronto. Just steps from the CN Tower, Rogers Centre, premier shopping and dining, Ripley's Aquarium, the waterfront marina, and ferry access, this home offers an unbeatable urban lifestyle. Spanning approximately 1,200-1,300 sq. ft., this beautifully maintained 2-bedroom, 2-bathroom residence features hardwood flooring throughout, modern appliances, and a spacious primary bedroom with ensuite bath. The unit is in excellent condition and offers both comfort and functionality in a highly sought-after location. Harbourside Condominiums, proudly named 2009 Condominium of the Year by the Canadian Condominium Institute, is a welcoming waterfront community of over 2,000 residents, offering an impressive array of on-site amenities and social activities. This is the perfect home for those seeking vibrant city living with a strong sense of community.
For sale
C$1,099,000
55 Harbour Sq #1418, Toronto, ON M5J 2L1
2beds
2baths
Apartment
Built in ----
-- sqft lot
$-- Zestimate®
C$--/sqft
C$1,444/mo HOA
What's special
Stunning high-rise condominiumHardwood flooring throughoutModern appliancesExcellent condition
- 129 days
- 21
- 1
Zillow last checked:
Listing updated:
Listed by:
NU-VISTA PINNACLE REALTY BROKERAGE INC
Source: TRREB,MLS®#: C12698010 Originating MLS®#: London and St. Thomas Association of REALTORS
Originating MLS®#: London and St. Thomas Association of REALTORSFacts & features
Interior
Bedrooms & bathrooms
- Bedrooms: 2
- Bathrooms: 2
Primary bedroom
- Level: Main
- Dimensions: 18.4 x 11.11
Bedroom
- Level: Main
- Dimensions: 12.9 x 10.8
Bathroom
- Level: Main
- Dimensions: 8.6 x 6.6
Bathroom
- Level: Main
- Dimensions: 8 x 5.6
Dining room
- Level: Main
- Dimensions: 16.8 x 11
Foyer
- Level: Main
- Dimensions: 10 x 6.6
Kitchen
- Level: Main
- Dimensions: 12.6 x 11.8
Laundry
- Level: Main
- Dimensions: 6.6 x 5
Living room
- Level: Main
- Dimensions: 20.2 x 14.3
Other
- Level: Main
- Dimensions: 6 x 6.6
Heating
- Baseboard, Electric
Cooling
- Central Air
Appliances
- Laundry: In-Suite Laundry
Features
- Primary Bedroom - Main Floor
- Basement: None
- Has fireplace: Yes
Interior area
- Living area range: 1200-1399 null
Property
Parking
- Total spaces: 1
- Parking features: Garage
- Has garage: Yes
Features
- Exterior features: Open Balcony, Marina
- Water view: Partially Obstructive
- On waterfront: Yes
- Waterfront features: Marina Services, WaterfrontCommunity, Lake
- Body of water: Lake Ontario
Construction
Type & style
- Home type: Apartment
- Property subtype: Apartment
Materials
- Concrete
Community & HOA
Community
- Security: Concierge/Security
HOA
- Amenities included: Concierge, Gym, Indoor Pool, Sauna, Squash/Racquet Court
- Services included: Common Elements Included, Heat Included, Hydro Included, Water Included, Cable TV Included, Building Insurance Included, Parking Included
- HOA fee: C$1,444 monthly
- HOA name: YCC 510
Location
- Region: Toronto
Financial & listing details
- Annual tax amount: C$6,291
- Date on market: 4/27/2026
Price history
Price history is unavailable.
Public tax history
Tax history is unavailable.
Climate risks
Neighborhood: Waterfront Communities
Nearby schools
GreatSchools rating
No schools nearby
We couldn't find any schools near this home.
Similar homes
- C$1,099,0003 bd2 ba-- sqft35 Mariner Ter Unit 1812, Toronto, ON M5V 3V9For Sale
 MLS ID #C13743788, RE/MAX ULTIMATE REALTY INC.. TRREB
 - C$1,199,0002 bd2 ba-- sqftCarlton on the Park, Toronto, ON M5A 4K3For Sale
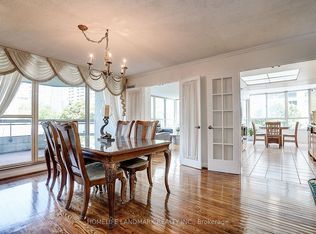 MLS ID #C13744366, HOMELIFE LANDMARK REALTY INC.. TRREB
 - C$1,268,0003 bd2 ba-- sqft99 Harbour Sq #3512, Toronto, ON M5J 2H2For Sale
 MLS ID #C13709604, HOMELIFE NEW WORLD REALTY INC.. TRREB
 - C$959,0003 bd2 ba-- sqftOptima Condominiums, Toronto, ON M5V 3S2For Sale
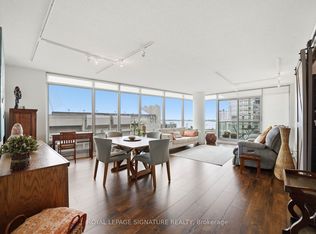 MLS ID #C13720094, ROYAL LEPAGE SIGNATURE REALTY. TRREB
