An Iconic & Timeless Residence, This Expansive, Three-Bedroom 2900 Square Foot Suite Situated Just StepsFrom The Iconic St. Lawrence Market Provides An Unrivaled Living Experience! Complimented By Tranquility, Exclusivity And Privacy, The Home Is One Of Only Two Situated On The Sixth Floor. The Rarely Offered, East & West Exposures Provides Abundance Of Natural Light & Tranquil Views Throughout From Five Detached Private Balconies. The Impressive, Airy Living Room Is Ideal For Entertaining On Any Scale And Features Exceptional West Views, A Rare Wood Burning Fireplace & Custom Millwork. The Generous Adjacent Grand Dining Room Is Perfect For All Downsizers Looking To Host Family. The Enclosed Eat-In Contemporary Kitchen Includes Full-Sized Appliances, A Convenient Breakfast Bar As Well As A Balcony Which Permits Barbecues. All Three Bedrooms Feature Private Balconies. The Expansive Primary Bedroom Retreat Includes A Six Piece Spa-Like Ensuite Bathroom & Large Walk-In Closet. The Large Second Bedroom Is Perfect For All Guests Or Large Families. The Third Bedroom Is A Wonderful Solution For Those In Need Of A Large Home Office, Family Room Or Additional Sleeping Quarters. The Residence Includes A Convenient Separate Laundry Room. World Class Location! Offering A Fifteen Minute Lifestyle, The Home Offers The Convenience Of The St. Lawrence Market Being One Block Away, As Well As Easy Access To Berczy Park, Meridian Hall, The Upcoming Ontario Line, Financial & Distillery Districts, Highly Coveted Restaurants & Shops, Union Station, Martin Goodman Trail & The Harbourfront!
For sale
C$1,495,000
159 Frederick St #601, Toronto, ON M5A 4P1
3beds
3baths
Apartment
Built in ----
-- sqft lot
$-- Zestimate®
C$--/sqft
C$3,835/mo HOA
What's special
- 28 days
- 26
- 0
Zillow last checked:
Listing updated:
Listed by:
RE/MAX HALLMARK BIBBY GROUP REALTY
Source: TRREB,MLS®#: C13820596 Originating MLS®#: Toronto Regional Real Estate Board
Originating MLS®#: Toronto Regional Real Estate BoardFacts & features
Interior
Bedrooms & bathrooms
- Bedrooms: 3
- Bathrooms: 3
Primary bedroom
- Level: Main
- Dimensions: 5.67 x 3.96
Bedroom 2
- Level: Main
- Dimensions: 4.72 x 3.18
Bedroom 3
- Level: Main
- Dimensions: 6.06 x 3.72
Dining room
- Level: Main
- Dimensions: 4.95 x 4.65
Kitchen
- Level: Main
- Dimensions: 4.77 x 4.56
Living room
- Level: Main
- Dimensions: 9.76 x 5.64
Heating
- Heat Pump, Gas
Cooling
- Central Air
Appliances
- Laundry: Ensuite
Features
- Storage
- Basement: None
- Has fireplace: Yes
- Fireplace features: Wood Burning
Interior area
- Living area range: 2750-2999 null
Property
Parking
- Total spaces: 1
- Parking features: None
- Has garage: Yes
Features
- Exterior features: Open Balcony
- Has view: Yes
- View description: City, Downtown
Lot
- Features: Hospital, Park, Place Of Worship, Public Transit, Rec./Commun.Centre, Arts Centre
Details
- Parcel number: 0000
Construction
Type & style
- Home type: Apartment
- Property subtype: Apartment
Materials
- Brick
Community & HOA
Community
- Security: Concierge/Security
HOA
- Amenities included: BBQs Allowed, Concierge
- Services included: Water Included, Common Elements Included, Building Insurance Included, Parking Included
- HOA fee: C$3,835 monthly
- HOA name: MTCC
Location
- Region: Toronto
Financial & listing details
- Annual tax amount: C$7,653
- Date on market: 9/23/2026
Price history
Price history is unavailable.
Public tax history
Tax history is unavailable.
Climate risks
Neighborhood: Moss Park
Nearby schools
GreatSchools rating
No schools nearby
We couldn't find any schools near this home.

Similar homes
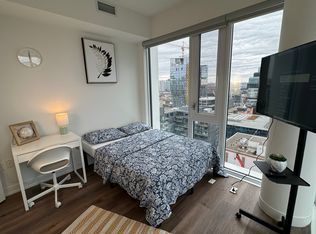
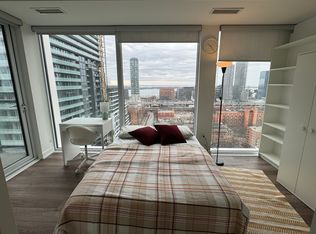
- C$1,459,0004 bd3 ba-- sqft10 Queens Quay W #2206, Toronto, ON M5J 2R9For Sale
 MLS ID #C13869640, RE/MAX ULTIMATE REALTY INC.. TRREB
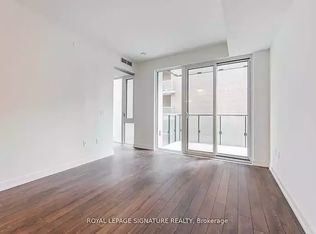
 - C$1,399,0003 bd2 ba-- sqft1 Baxter St #Townhouse 17, Toronto, ON M4W 3W1For Sale
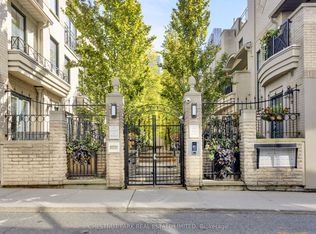 MLS ID #C14104778, CHESTNUT PARK REAL ESTATE LIMITED. TRREB
 - C$1,499,0002 bd2 ba-- sqft350 Lonsdale Rd #407, Toronto, ON M5P 1R6For Sale
 MLS ID #C14089166, SUTTON GROUP-ADMIRAL REALTY INC.. TRREB
 - C$1,550,0003 bd3 ba-- sqftOpera Place II, Toronto, ON M5S 3K5For Sale
 MLS ID #C13731416, CHESTNUT PARK REAL ESTATE LIMITED. TRREB
