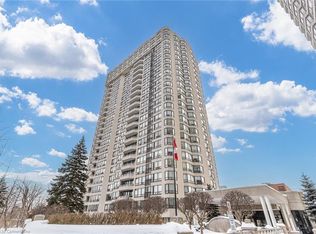
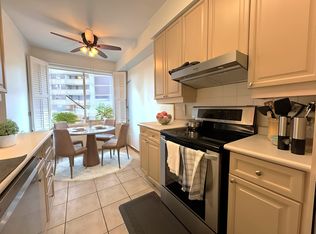
This renovated two-bedroom, two-bath suite at The Kingsway On-The-Park offers generous space for everyday living and entertaining, with the ease of condominium ownership. The kitchen is finished in a classic contemporary style with white cabinetry, warm wood accents, stone counters and an island. Large windows and open views keep the main living space bright throughout the day, and neutral finishes make it move-in ready while leaving room to make it your own. The primary bedroom is set apart from the living area and includes its own ensuite.The second bedroom suits a guest room, study or hobby space. Both bathrooms have been updated with clean, durable finishes. One parking space and a generous locker are included. Building amenities include 24-hour concierge, gym, indoor pool and sauna, tennis courts, billiards, library, crafts room and workshop. An indoor connection provides access to Islington subway station, Sobeys and everyday services. A corridor refurbishment is currently underway, updating hallways, lighting and suite entry doors. Tom Riley Park is across the street, and the shops, cafés and theatre along Bloor Street and the Kingsway are a short walk away. Please visit multimedia link for additional pictures, information and more!
For sale
C$1,299,900
1 Aberfoyle Cres #411, Toronto, ON M8X 2X8
2beds
2baths
Apartment
Built in ----
-- sqft lot
$-- Zestimate®
C$--/sqft
C$1,827/mo HOA
What's special
Renovated two-bedroom two-bath suiteWhite cabinetryWarm wood accents
- 2 days
- 3
- 0
Zillow last checked:
Listing updated:
Listed by:
SUTTON GROUP-ADMIRAL REALTY INC.
Source: TRREB,MLS®#: W13835656 Originating MLS®#: Toronto Regional Real Estate Board
Originating MLS®#: Toronto Regional Real Estate BoardFacts & features
Interior
Bedrooms & bathrooms
- Bedrooms: 2
- Bathrooms: 2
Primary bedroom
- Level: Flat
- Dimensions: 3.61 x 4.72
Bedroom 2
- Level: Flat
- Dimensions: 3.81 x 4.14
Dining room
- Level: Flat
- Dimensions: 7.32 x 5.72
Kitchen
- Level: Flat
- Dimensions: 5.58 x 3
Laundry
- Level: Flat
- Dimensions: 3.53 x 1.73
Living room
- Level: Flat
- Dimensions: 7.32 x 4.7
Other
- Level: Flat
- Dimensions: 2.04 x 3
Heating
- Forced Air, Gas
Cooling
- Central Air
Appliances
- Laundry: In-Suite Laundry
Features
- Other
- Basement: None
- Has fireplace: Yes
- Fireplace features: Electric, Family Room, Insert, Free Standing
Interior area
- Living area range: 1400-1599 null
Video & virtual tour
Property
Parking
- Total spaces: 1
- Parking features: Underground
- Has garage: Yes
Lot
- Features: Library, Public Transit, Ravine, Rec./Commun.Centre, River/Stream
Details
- Parcel number: 0
Construction
Type & style
- Home type: Apartment
- Property subtype: Apartment
Materials
- Concrete
Community & HOA
Community
- Security: Alarm System, Concierge/Security
HOA
- Services included: Heat Included, Hydro Included, Water Included, Common Elements Included, Building Insurance Included, Cable TV Included, Parking Included, CAC Included
- HOA fee: C$1,827 monthly
- HOA name: MTCC
Location
- Region: Toronto
Financial & listing details
- Annual tax amount: C$4,795
- Date on market: 9/28/2026
Price history
Price history is unavailable.
Public tax history
Tax history is unavailable.
Climate risks
Neighborhood: Islington
Nearby schools
GreatSchools rating
No schools nearby
We couldn't find any schools near this home.

Similar homes
- C$1,249,9002 bd2 ba-- sqft1 Aberfoyle Cres #1411, Toronto, ON M8X 2X8For Sale
 MLS ID #W13745894, RE/MAX PROFESSIONALS INC.. TRREB
 - C$1,349,9002 bd2 ba-- sqft240 Heath St W #201, Toronto, ON M5P 3L5For Sale
 MLS ID #C13816332, RE/MAX ULTIMATE REALTY INC.. TRREB
 - C$1,250,0003 bd3 ba-- sqft110 Marine Parade Dr #304, Toronto, ON M8V 0B6For Sale
 MLS ID #W13027702, CITYVIEW REALTY INC.. TRREB
 - C$799,0003 bd2 ba-- sqft35 Bastion St #706, Toronto, ON M5V 0C2For Sale
 MLS ID #C13831062, RE/MAX HALLMARK REALTY LTD.. TRREB
