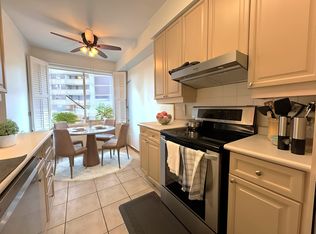
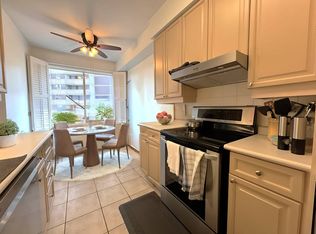
Welcome to the Kingslynn Suite at Kingsway On-The-Park. Enjoy this 1,574 square foot corner unit with NW views over tree tops. 2 split bedroom layout, each with a 4 piece ensuite washroom. Updated kitchen with maple cabinets, granite counters, porcelain floor, stone backsplash and integrated appliances. Separate laundry room and ensuite locker/storage room. Picture windows provide views overlooking Thomas Riley Park. Well managed building. Amenities include direct subway access, 24/7 security, saltwater indoor pool and private tennis courts. NOTE: the kitchen extends to the windows and includes an eating/sitting area. The existing mirror wardrobe that acts as a wall/barrier at the end of the kitchen is the property of the tenant and will be removed.
Sold for $972,500
C$972,500
1 Aberfoyle Cres #803, Toronto, ON M8X 2X8
2beds
1,574sqft
Condo/Apt Unit, Residential, Condominium
Built in ----
-- sqft lot
$-- Zestimate®
C$618/sqft
C$3,634 Estimated rent
Home value
Not available
Estimated sales range
Not available
Not available
Owner options
List your home for rent
C$3,634/mo
Rent Zestimate®
Find your next renter with Zillow Rental Manager. Plus, with online applications, you can quickly screen prospective tenants – for free.
C$3,634/mo
Rent Zestimate®
Refinance and save
C$5,586/mo
Est. payment
Refinancing to a lower rate could help reduce your monthly payments and save thousands over the life of the loan.
C$5,586/mo
Est. payment
Explore your selling options
Work with a Zillow partner agent
Leverage their expertise and Zillow's premium Showcase listings to get your home seen by more buyers.
Get startedList with your own agent
Get your home in front of millions of buyers by listing it on Zillow.
Learn how to do itSell it yourself
Take full control of how buyers see your home on Zillow by listing For Sale by Owner (FSBO).
List your homeWhat's special
Zillow last checked:
Listing updated:
Listed by:
Jill Merry, Salesperson,
RE/MAX REALTY ENTERPRISES INC
Source: ITSO,MLS®#: 40700222Originating MLS®#: Cornerstone Association of REALTORS®
Facts & features
Interior
Bedrooms & bathrooms
- Bedrooms: 2
- Bathrooms: 2
- Full bathrooms: 2
- Main level bathrooms: 2
- Main level bedrooms: 2
Other
- Description: Hardwood Floor, 4pc Ensuite, Walk-in closet
- Level: Main
Bedroom
- Description: Hardwood Floor, Closet, Window
- Level: Main
Bathroom
- Features: 4-Piece
- Level: Main
Other
- Features: 4-Piece
- Level: Main
Dining room
- Description: Hardwood Floor, Combined with Living Room, Large Window
- Level: Main
Kitchen
- Description: Ceramic Floor, Stone Counter, Stainless Steel Appliances
- Level: Main
Laundry
- Description: Separate Room, Ceramic Floor
- Level: Main
Living room
- Description: Hardwood Floor, Combined with Dining Room, Overlooks Ravine
- Level: Main
Sitting room
- Description: Combined with Kitchen, Juliette Balcony, Overlooks Ravine
- Level: Main
Utility room
- Description: Separate Room
- Level: Main
Heating
- Electric
Cooling
- Central Air
Appliances
- Included: Built-in Microwave, Dishwasher, Dryer, Refrigerator, Stove, Washer
- Laundry: In-Suite, Laundry Room
Features
- None
- Windows: Window Coverings
- Has fireplace: No
Interior area
- Total structure area: 1,574
- Total interior livable area: 1,574 sqft
- Finished area above ground: 1,574
Property
Parking
- Total spaces: 1
- Parking features: Asphalt, No Driveway Parking
- Garage spaces: 1
Features
- Patio & porch: Juliette
- Has private pool: Yes
- Pool features: Indoor, Salt Water
- Frontage type: North
Lot
- Features: Urban, Near Golf Course, Greenbelt, Highway Access, Library, Park, Public Parking, Public Transit, Rail Access, Shopping Nearby
Details
- Parcel number: 118750085
- Zoning: R6
Construction
Type & style
- Home type: Condo
- Architectural style: 1 Storey/Apt
- Property subtype: Condo/Apt Unit, Residential, Condominium
- Attached to another structure: Yes
Materials
- Concrete
- Roof: Other
Condition
- 31-50 Years
- New construction: No
Utilities & green energy
- Sewer: Sewer (Municipal)
- Water: Municipal
Community & HOA
HOA
- Has HOA: Yes
- Amenities included: Concierge, Party Room, Pool, Tennis Court(s), Parking
- Services included: Insurance, Cable TV, Central Air Conditioning, Common Elements, Heat, Hydro, Gas, Parking, Water
- HOA fee: C$1,476 monthly
Location
- Region: Toronto
Financial & listing details
- Price per square foot: C$618/sqft
- Annual tax amount: C$4,406
- Date on market: 6/18/2025
- Inclusions: Built-in Microwave, Dishwasher, Dryer, Refrigerator, Stove, Washer, Window Coverings, Fridge, Stove, B/I Dishwasher, Microwave; Clothes Washer And Clothes Dryer; All Window Coverings And Electric Light Fixtures (Not Belonging To Tenants).
- Exclusions: See Attached Schedule C
Price history
| Date | Event | Price |
|---|---|---|
| 8/14/2025 | Sold | C$972,500C$618/sqft |
Source: ITSO #40700222 Report a problem | ||
Public tax history
Tax history is unavailable.
Neighborhood: Islington
Nearby homes
- C$1,249,9002 bd2 ba-- sqft1 Aberfoyle Cres #1411, Toronto, ON M8X2X8For Sale

- C$---- bd-- ba-- sqftHomes Available Soon, BLVD. Q, Etobicoke, ON M8Z1P3New Construction
- C$--2 bd2 ba-- sqft1 Lomond Dr UNIT 402, Toronto, ON M8X2Z3Off Market
- C$--2 bd2 ba1.2k sqft1 Lomond Dr #U402, Toronto, ON M8X2Z3Off Market
- C$--1 bd1 ba732 sqft8 Lomond Dr #1204, Toronto, ON M8X2W3Off Market
- C$--3 bd1 ba1.2k sqft8 Lomond Dr #1806, Toronto, ON M8X2W3Off Market
- C$--2 bd1 ba1k sqft8 Lomond Dr #1102, Toronto, ON M8X2W3Off Market
- C$--1 bd1 ba771 sqft8 Lomond Dr #1701, Toronto, ON M8X2W3Off Market
Nearby schools
GreatSchools rating
No schools nearby
We couldn't find any schools near this home.
- Ontario
- Toronto Division
- Toronto
- M8X 2X8
- Islington
- 1 Aberfoyle Cres Unit 803
