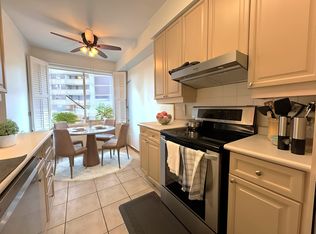
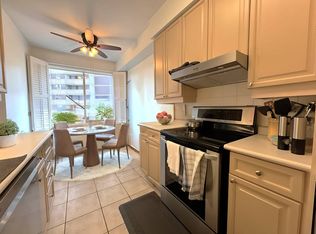
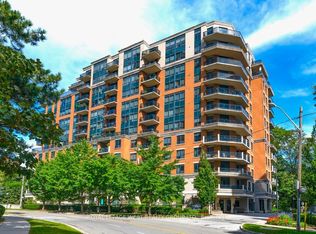
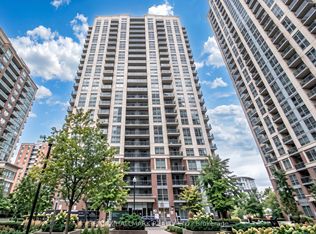
Spacious & bright 2-bedroom, 2-bathroom Suite in well managed boutique condos of the coveted Town & Country II Building. Spacious 890 sq ft residence Featuring 9-ft smooth ceilings & over-sized balcony. Walk-out to balcony from Living Room. Master Bedroom has a 3-Piece Ensuite & walk-out to balcony. Spacious kitchen with breakfast bar & plenty of cupboard space. The open-concept layout provides versatile living spaces. You're literally steps away from the Islington subway, upscale Kingsway boutiques, Sobeys Urban Fresh Grocery Store, shops, gourmet dining establishments, good schools, parks, Community Centre, plus Medical & Dental offices. Two walk-in closets. One underground parking spot is conveniently located. Residents enjoy a full range of amenities including a 24-hr concierge, party room, gym, billiards room, bicycle storage and maintenance fees coverall utilities. Newly replaced Fan Coil System (heating/cooling) in 2025 c/w with warranty. See attached Floor Plan
For sale
C$699,000
2 Aberfoyle Cres N #901, Toronto, ON M8X 2Z8
2beds
2baths
Apartment
Built in ----
-- sqft lot
$-- Zestimate®
C$--/sqft
C$916/mo HOA
What's special
Over-sized balconyPlenty of cupboard spaceTwo walk-in closets
- 2 days
- 6
- 0
Zillow last checked:
Listing updated:
Listed by:
RE/MAX PROFESSIONALS INC.
Source: TRREB,MLS®#: W14032264 Originating MLS®#: Toronto Regional Real Estate Board
Originating MLS®#: Toronto Regional Real Estate BoardFacts & features
Interior
Bedrooms & bathrooms
- Bedrooms: 2
- Bathrooms: 2
Primary bedroom
- Level: Main
- Dimensions: 4.2 x 3.45
Bedroom 2
- Level: Main
- Dimensions: 3.6 x 2.71
Dining room
- Level: Main
- Dimensions: 3.9 x 3.4
Foyer
- Level: Main
- Dimensions: 1.37 x 1.2
Kitchen
- Level: Main
- Dimensions: 3.69 x 2.71
Living room
- Level: Main
- Dimensions: 4.01 x 3.4
Heating
- Fan Coil, Gas
Cooling
- Central Air
Appliances
- Laundry: Ensuite
Features
- None
- Basement: None
- Has fireplace: No
Interior area
- Living area range: 800-899 null
Video & virtual tour
Property
Parking
- Total spaces: 1
- Parking features: Underground
- Has garage: Yes
Features
- Exterior features: Terrace Balcony
Lot
- Features: Greenbelt/Conservation, Park, Public Transit, Ravine, Rec./Commun.Centre
Details
- Parcel number: 123980121
Construction
Type & style
- Home type: Apartment
- Property subtype: Apartment
Materials
- Brick
Community & HOA
Community
- Security: Concierge/Security
HOA
- Amenities included: Concierge, Game Room, Gym, Indoor Pool, Party Room/Meeting Room, Visitor Parking
- Services included: Heat Included, Hydro Included, Water Included, CAC Included, Common Elements Included, Building Insurance Included, Parking Included
- HOA fee: C$916 monthly
- HOA name: MTCC
Location
- Region: Toronto
Financial & listing details
- Annual tax amount: C$3,069
- Date on market: 10/14/2026
Price history
Price history is unavailable.
Public tax history
Tax history is unavailable.
Climate risks
Neighborhood: Islington
Nearby schools
GreatSchools rating
No schools nearby
We couldn't find any schools near this home.
Similar homes
- C$675,2212 bd2 ba-- sqft25 Cordova Ave #905, Toronto, ON M9A 2H5New Construction
 MLS ID #W14089196, HOMELIFE/MIRACLE REALTY LTD. TRREB
 - C$629,9002 bd2 ba-- sqft5 Michael Power Pl #Penthouse 02, Toronto, ON M9A 0A3For Sale
 MLS ID #W13997938, RE/MAX HALLMARK REALTY LTD.. TRREB
 - C$769,0002 bd2 ba-- sqftThe Reagency, Toronto, ON M8Y 4H1For Sale
 MLS ID #W14011318, ROYAL LEPAGE CREDIT VALLEY REAL ESTATE. TRREB
 - C$549,9002 bd2 ba-- sqft9 Mabelle Ave #2818, Toronto, ON M9A 0E1For Sale
 MLS ID #W14085620, RE/MAX REALTY ENTERPRISES INC.. TRREB
