Welcome to 1 Michael Power Place, the newest building in the Michael Power community. This rarely offered 1,080 sq ft layout is among the largest in the building, offering exceptional space and flexibility. The den, complete with a door, can easily function as a second bedroom. The oversized primary bedroom features a large walk-in closet and a private ensuite, with enough space to accommodate a home office setup. The expansive living and dining area offers further potential to create additional workspace/room - see photo for inspiration. Enjoy outstanding value with an extra-large corner locker, ideal for storing winter tires, bicycles, or even a full-size scooter - see photo. An extra-large parking space on level P1 is also included. This well-maintained unit features modern, upgraded finishes, newer flooring, and includes a floating TV stand/console and a pair of beautiful closets. Move in with confidence-no renovations or upgrades required. Conveniently located within walking distance to Islington Station, and close to schools including Islington JMS and Etobicoke Collegiate Institute. Situated in a family-friendly neighbourhood with parks nearby and a golf course just minutes away. Residents enjoy excellent amenities, including an indoor pool, sauna, fitness centre, party room, theatre room, billiards room, 24-hour concierge, and ample visitor parking. A must-see opportunity offering space, versatility, and unbeatable convenience.
For sale
C$499,000
1 Michael Power Pl #302, Toronto, ON M9A 0A1
2beds
2baths
Apartment
Built in ----
-- sqft lot
$-- Zestimate®
C$--/sqft
C$1,020/mo HOA
What's special
Oversized primary bedroomLarge walk-in closetPrivate ensuiteModern upgraded finishesNewer flooringPair of beautiful closets
- 17 hours
- 1
- 0
Zillow last checked:
Listing updated:
Listed by:
HOMELIFE LANDMARK REALTY INC.
Source: TRREB,MLS®#: W13812320 Originating MLS®#: Toronto Regional Real Estate Board
Originating MLS®#: Toronto Regional Real Estate BoardFacts & features
Interior
Bedrooms & bathrooms
- Bedrooms: 2
- Bathrooms: 2
Bedroom
- Dimensions: 5.26 x 3.25
Den
- Dimensions: 3 x 2.18
Dining room
- Dimensions: 5.18 x 3.05
Kitchen
- Dimensions: 3.66 x 2.44
Living room
- Dimensions: 4.7 x 3.76
Heating
- Forced Air, Gas
Cooling
- Central Air
Appliances
- Laundry: In-Suite Laundry
Features
- Flooring: Carpet Free
- Basement: None
- Has fireplace: No
Interior area
- Living area range: 1000-1199 null
Property
Parking
- Total spaces: 1
- Parking features: Garage
- Has garage: Yes
Details
- Parcel number: 764570024
Construction
Type & style
- Home type: Apartment
- Property subtype: Apartment
Materials
- Concrete
Community & HOA
HOA
- Services included: Heat Included, Water Included, CAC Included, Common Elements Included, Building Insurance Included, Parking Included
- HOA fee: C$1,020 monthly
- HOA name: TSCC
Location
- Region: Toronto
Financial & listing details
- Annual tax amount: C$2,808
- Date on market: 9/22/2026
Price history
Price history is unavailable.
Public tax history
Tax history is unavailable.
Climate risks
Neighborhood: Islington
Nearby schools
GreatSchools rating
No schools nearby
We couldn't find any schools near this home.
- C$475,0001 bd1 ba-- sqft1 Michael Power Pl #1713, Toronto, ON M9A0A1For Sale
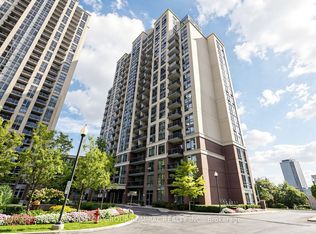
- C$479,0001 bd1 ba-- sqft1 Michael Power Pl #1513, Toronto, ON M9A0A1For Sale

- C$599,0002 bd2 ba-- sqft1 Michael Power Pl #101, Toronto, ON M9A0A1For Sale

- C$504,9902 bd1 ba-- sqft1 Michael Power Pl #809, Toronto, ON M9A0A1For Sale
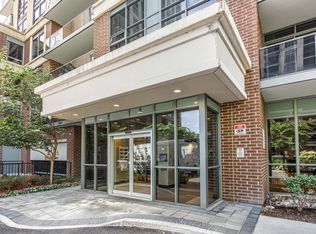
Similar homes
- C$479,0002 bd1 ba-- sqft7 Mabelle Ave #1406, Toronto, ON M9A 0C9For Sale
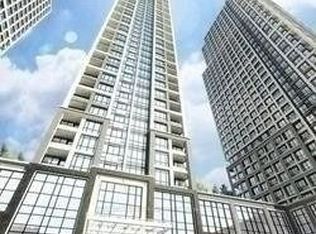 MLS ID #W13805100, RE/MAX REALTY SPECIALISTS INC.. TRREB
 - C$504,9902 bd1 ba-- sqft1 Michael Power Pl #809, Toronto, ON M9A 0A1For SaleMLS ID #W13663824, CENTURY 21 PEOPLE`S CHOICE REALTY INC.. TRREB
- C$559,0002 bd1 ba-- sqft8 Fieldway Rd #414, Toronto, ON M8Z 0C3For Sale
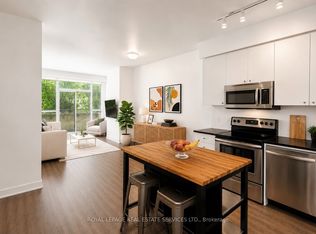 MLS ID #W13809196, ROYAL LEPAGE REAL ESTATE SERVICES LTD.. TRREB
 - C$475,0001 bd1 ba-- sqft1 Michael Power Pl #1713, Toronto, ON M9A 0A1For SaleMLS ID #W13779428, SUTTON GROUP-ADMIRAL REALTY INC.. TRREB
