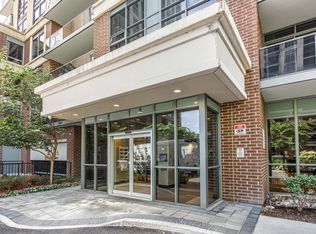
Enjoy bungalow-style living without the outdoor upkeep in this exceptionally spacious ground-floor condo. Ideal for anyone seeking a simpler, single-level lifestyle, this bright, beautifully refreshed suite offers direct terrace access from both the living room and the primary bedroom, no elevator required. A guest washroom room near the entrance provides added convenience, while the private primary retreat features a walk-in closet and ensuite bath. The generous den offers outstanding flexibility as a home office, a formal dining room with room for a sideboard and hutch, or, with the addition of a Murphy bed, could also become a comfortable guest space, or room. Brand-new flooring and fresh neutral paint create a move-in-ready backdrop, while the expansive private terrace makes warm-weather living feel effortless. Parking is included, yet a car-free lifestyle is equally convenient: 1 Michael Power Place is a short walk to Islington and Kipling Subway stations and Kipling GO, with easy access to restaurants, grocery stores, and everyday amenities in the heart of Etobicoke. Spacious. Sun-filled. Low-maintenance terrace living at its best. Please note that some photos have been virtually staged.
For sale
C$599,000
1 Michael Power Pl #101, Toronto, ON M9A 0A1
2beds
2baths
Apartment
Built in ----
-- sqft lot
$-- Zestimate®
C$--/sqft
C$882/mo HOA
What's special
Exceptionally spacious ground-floor condoBright beautifully refreshed suitePrivate primary retreatWalk-in closetEnsuite bathBrand-new flooringFresh neutral paint
- 1 hour
- 2
- 0
Zillow last checked:
Listing updated:
Listed by:
RE/MAX PROFESSIONALS INC.
Source: TRREB,MLS®#: W13769262 Originating MLS®#: Toronto Regional Real Estate Board
Originating MLS®#: Toronto Regional Real Estate BoardFacts & features
Interior
Bedrooms & bathrooms
- Bedrooms: 2
- Bathrooms: 2
Primary bedroom
- Description: Primary Bedroom
- Level: Main
- Area: 12.17 Square Meters
- Area source: Other
- Dimensions: 3.99 x 3.05
Den
- Description: Den
- Level: Main
- Area: 9.59 Square Meters
- Area source: Other
- Dimensions: 3.66 x 2.62
Dining room
- Description: Dining Room
- Level: Main
- Area: 0 Square Meters
- Area source: Other
- Dimensions: 6.19 x 3.11
Kitchen
- Description: Kitchen
- Level: Main
- Area: 7.97 Square Meters
- Area source: Other
- Dimensions: 3.35 x 2.38
Living room
- Description: Living Room
- Level: Main
- Area: 20.29 Square Meters
- Area source: Other
- Dimensions: 6.40 x 3.17
Heating
- Fan Coil, Electric
Cooling
- Central Air
Appliances
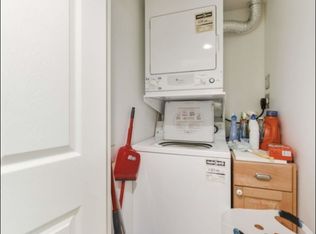
- Laundry: Ensuite
Features
- Primary Bedroom - Main Floor
- Basement: None
- Has fireplace: No
Interior area
- Living area range: 900-999 null
Property
Parking
- Total spaces: 1
- Parking features: Underground
- Has attached garage: Yes
Features
- Stories: 1
- Patio & porch: Patio
- Exterior features: Terrace Balcony
Lot
- Features: Fenced Yard, Park, Place Of Worship, Public Transit, School Bus Route
Details
- Parcel number: 764570001
Construction
Type & style
- Home type: Apartment
- Property subtype: Apartment
- Attached to another structure: Yes
Materials
- Brick
Community & HOA
Community
- Security: Concierge/Security, Security System, Security Guard
HOA
- Amenities included: Concierge, Gym, Visitor Parking, Exercise Room, Outdoor Pool
- Services included: Heat Included, Water Included, Common Elements Included, Building Insurance Included, Parking Included
- HOA fee: C$882 monthly
- HOA name: TSCC
Location
- Region: Toronto
Financial & listing details
- Annual tax amount: C$2,700
- Date on market: 9/10/2026
Price history
Price history is unavailable.
Public tax history
Tax history is unavailable.
Climate risks
Neighborhood: Islington
Nearby schools
GreatSchools rating
No schools nearby
We couldn't find any schools near this home.


Similar homes
- C$579,0002 bd2 ba-- sqft2 Fieldway Rd #316, Toronto, ON M8Z 0B9For Sale
 MLS ID #W13763812, ROYAL LEPAGE REAL ESTATE SERVICES LTD.. TRREB
 - C$549,0002 bd1 ba-- sqft8 Fieldway Rd #505, Toronto, ON M8Z 0C3For Sale
 MLS ID #W13756826, RE/MAX HALLMARK FIRST GROUP REALTY LTD.. TRREB
 - C$549,9002 bd1 ba-- sqft17 Michael Power Pl #509, Toronto, ON M9A 5G5For Sale
 MLS ID #W13764712, ROYAL LEPAGE REAL ESTATE SERVICES LTD.. TRREB
 - C$645,0002 bd2 ba-- sqftConnexion, Toronto, ON M8Z 0E3For Sale
 MLS ID #W13762530, EXP REALTY. TRREB
