A rare opportunity to live in an architect's home designed for functional everyday living, lowmaintenance and ample room to entertain! Welcome to 25 Eagle Road, an extraordinarycustom-built contemporary residence in Etobicoke. Bold rooflines, expansive European windowsand exceptional craftsmanship define this thoughtfully designed home. Radiant-heated polishedconcrete floors and a wood-burning fireplace complement the open, light-filled living spaces.The chef-inspired kitchen features premium appliances, sous-vide cooking, custom cabinetry anda striking waterfall island. A private bar with a built-in wine fridge provides the perfectsetting for entertaining, complemented by an elegant Italian marble dining table for memorablegatherings with family and friends.A spectacular 17-foot sliding glass door connects the interior to a private, low-maintenancebackyard retreat. High privacy fencing encloses an in-ground saltwater pool with ambientwaterfall and lighting, complemented by durable concrete surfaces and an outdoor kitchenrough-in. The heated driveway with automatic snow-melting technology adds year-roundconvenience.Upstairs, four generously proportioned bedrooms feature elevated ceilings, with convenientupper-level laundry. A dedicated cigar room with separate ventilation offers year-roundenjoyment and flexibility as an additional bedroom, home office or studio.The finished lower level offers additional space for entertaining, complete with a wet bar,luxurious steam shower and a second washer and dryer. Additional features include Control4smart home automation, fingerprint-secured entry, a heated garage with stacked parkingcapability, an irrigation system and Wi-Fi-monitored snow-melt technology.A distinctive architectural residence where thoughtful design, exceptional amenities andeffortless indoor-outdoor living come together.
For sale
C$3,749,880
25 Eagle Rd, Toronto, ON M8Z 4H4
5beds
5baths
Single Family Residence
Built in ----
6,006 Square Feet Lot
$-- Zestimate®
C$--/sqft
C$-- HOA
What's special
Expansive european windowsWood-burning fireplaceOpen light-filled living spacesChef-inspired kitchenPremium appliancesSous-vide cookingCustom cabinetry
- 19 hours
- 20
- 3
Zillow last checked:
Listing updated:
Listed by:
ROYAL LEPAGE SIGNATURE REALTY
Source: TRREB,MLS®#: W14093200 Originating MLS®#: Toronto Regional Real Estate Board
Facts & features
Interior
Bedrooms & bathrooms
- Bedrooms: 5
- Bathrooms: 5
Primary bedroom
- Level: Upper
- Dimensions: 6.83 x 8.59
Bedroom 2
- Level: Upper
- Dimensions: 4.22 x 5.98
Bedroom 3
- Level: Upper
- Dimensions: 4.02 x 6.63
Bedroom 4
- Level: Upper
- Dimensions: 3.37 x 7.34
Dining room
- Level: Main
- Dimensions: 4.28 x 5.57
Family room
- Level: Main
- Dimensions: 3.78 x 5.85
Foyer
- Level: Main
- Dimensions: 2.44 x 1.93
Game room
- Level: Lower
- Dimensions: 4.31 x 4.62
Kitchen
- Level: Main
- Dimensions: 7 x 5.84
Laundry
- Level: Upper
- Dimensions: 2.3 x 1.98
Living room
- Level: Main
- Dimensions: 7.42 x 5.96
Office
- Level: Upper
- Dimensions: 3.4 x 4.13
Other
- Level: Lower
- Dimensions: 0 x 0
Recreation
- Level: Lower
- Dimensions: 3.53 x 6.77
Heating
- Forced Air, Gas
Cooling
- Central Air
Appliances
- Included: Instant Hot Water, Water Heater Owned, Water Softener
Features
- Central Vacuum, ERV/HRV, In-Law Capability, Separate Heating Controls, Upgraded Insulation
- Basement: Finished
- Has fireplace: Yes
- Fireplace features: Wood Burning
Interior area
- Living area range: 3500-5000 null
Video & virtual tour
Property
Parking
- Total spaces: 6
- Parking features: Private, Garage Door Opener
- Has garage: Yes
Features
- Stories: 2
- Exterior features: Canopy, Landscape Lighting, Lawn Sprinkler System, Paved Yard, Privacy
- Has private pool: Yes
- Pool features: Outdoor Pool, In Ground, Salt Water
- Has view: Yes
- View description: City
- Waterfront features: None
Lot
- Size: 6,006 Square Feet
- Features: Fenced Yard, Golf, Library, Park, Place Of Worship, Public Transit
- Topography: Dry,Flat
Details
- Additional structures: Fence - Full
- Parcel number: 075180102
- Other equipment: Air Exchanger
Construction
Type & style
- Home type: SingleFamily
- Property subtype: Single Family Residence
Materials
- Aluminum Siding, Brick
- Foundation: Block, Brick, Slab, Concrete, Wood Frame, Steel Frame
- Roof: Asphalt Shingle,Metal
Utilities & green energy
- Sewer: Sewer
Community & HOA
Community
- Security: Alarm System, Carbon Monoxide Detector(s), Security System, Smoke Detector(s)
Location
- Region: Toronto
Financial & listing details
- Annual tax amount: C$14,732
- Date on market: 10/19/2026
Price history
Price history is unavailable.
Public tax history
Tax history is unavailable.
Climate risks
Neighborhood: Stonegate
Nearby schools
GreatSchools rating
No schools nearby
We couldn't find any schools near this home.

Similar homes
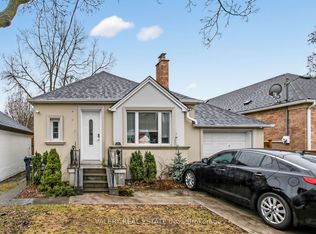
- C$3,299,0005 bd4 ba-- sqft8 Echo Valley Rdg, Toronto, ON M9B 2B3For Sale
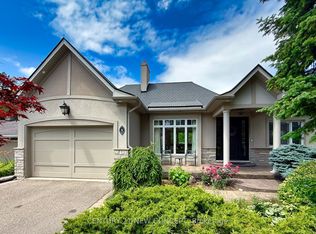 MLS ID #W14090466, CENTURY 21 NEW CONCEPT. TRREB
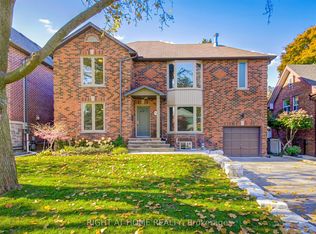
- C$3,250,0006 bd5 ba-- sqft16 Graystone Gdns, Toronto, ON M8Z 3C3For Sale
 MLS ID #W13846858, HARVEY KALLES REAL ESTATE LTD.. TRREB
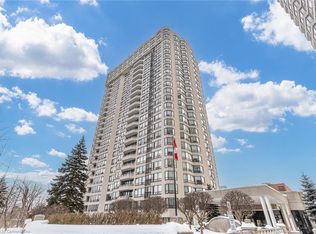
- C$3,349,0005 bd4 ba-- sqft17 King Georges Rd, Toronto, ON M8X 1K8For Sale
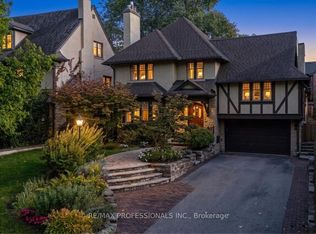 MLS ID #W13867284, RE/MAX PROFESSIONALS INC.. TRREB
- C$2,895,0005 bd3 ba-- sqft84 Humbervale Blvd, Toronto, ON M8Y 3P4For Sale
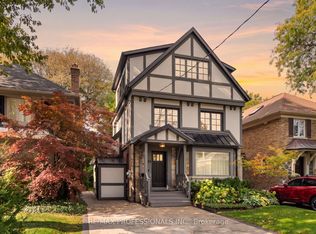 MLS ID #W14032850, RE/MAX PROFESSIONALS INC.. TRREB
