Timeless Tudor elegance meets modern luxury in the heart of sought-after Sunnylea. With a completely renovated exterior and a major interior transformation, this exceptional residence offers high-end living just steps from Bloor Street, the subway, and the charming shops and restaurants of The Kingsway.The exterior has been completely reimagined with all-new stucco and refined Tudor styling, making it virtually brand new. A new front entrance and substantial custom door make a grand first impression. Professional landscaping frames the home, with side pathways, a private driveway for four cars, and a custom side shed with roll-up door that discreetly stores tools and bins. A side entrance opens to a brand-new mudroom.The 120-foot-deep lot is a rare find. The landscaped backyard is a private, year-round retreat with mature trees, a new fence, a new deck, irrigation, lighting, and an entertaining area.Inside, extensive 2022 updates include high-end Pella windows, repositioned windows and sliding doors, pot lighting, all-new mechanicals, an oversized owned hot water heater, and refreshed bathrooms. The kitchen features refreshed cabinetry with new pull-out drawers, plus an eat-in nook with bench seating in the bright addition with large windows and power blinds. Custom cabinetry and storage abound. The spacious primary bedroom boasts vaulted ceilings, an enlarged window, a sitting area, secondary HVAC, and a walk-through custom closet behind the bed with entrances on both sides.The inviting 2024 lower level showcases custom cabinetry with abundant storage and a clean, modern design. It offers a bedroom, office, or gym with Murphy bed, a new bathroom with shower, and a large laundry room with counters, sink, and folding space.Walk to top schools, the subway, and Bloor Street. Highways are close, and downtown Toronto is a quick commute by subway or car.Browse the photos, then book your private viewing.
For sale
C$2,895,000
84 Humbervale Blvd, Toronto, ON M8Y 3P4
5beds
3baths
Single Family Residence
Built in ----
3,999 Square Feet Lot
$-- Zestimate®
C$--/sqft
C$-- HOA
What's special
Completely renovated exteriorMajor interior transformationProfessional landscapingSide pathwaysBrand-new mudroomLandscaped backyardNew fence
- 2 days
- 18
- 3
Zillow last checked:
Listing updated:
Listed by:
RE/MAX PROFESSIONALS INC.
Source: TRREB,MLS®#: W14032850 Originating MLS®#: Toronto Regional Real Estate Board
Originating MLS®#: Toronto Regional Real Estate BoardFacts & features
Interior
Bedrooms & bathrooms
- Bedrooms: 5
- Bathrooms: 3
Primary bedroom
- Level: Third
- Dimensions: 6.18 x 5.05
Bedroom 2
- Level: Second
- Dimensions: 4.21 x 3.64
Bedroom 3
- Level: Second
- Dimensions: 3.57 x 3.22
Bedroom 4
- Level: Second
- Dimensions: 3.05 x 2.62
Bedroom 5
- Level: Basement
- Dimensions: 4.8 x 4.63
Other
- Level: Main
- Dimensions: 4.26 x 3.41
Breakfast
- Level: Main
- Dimensions: 2.35 x 2.24
Dining room
- Level: Main
- Dimensions: 3.4 x 3.21
Family room
- Level: Main
- Dimensions: 4.64 x 4.42
Laundry
- Level: Basement
- Dimensions: 2.69 x 2.48
Living room
- Level: Main
- Dimensions: 5.07 x 4.17
Mud room
- Level: Main
- Dimensions: 2.49 x 1.51
Recreation
- Level: Basement
- Dimensions: 6.17 x 4.06
Heating
- Forced Air, Gas
Cooling
- Central Air, Wall Unit(s)
Appliances
- Included: Water Heater Owned
Features
- Basement: Finished
- Has fireplace: Yes
- Fireplace features: Electric
Interior area
- Living area range: 2000-2500 null
Video & virtual tour
Property
Parking
- Total spaces: 4
Features
- Stories: 3
- Pool features: None
Lot
- Size: 3,999 Square Feet
Details
- Parcel number: 075100035
Construction
Type & style
- Home type: SingleFamily
- Property subtype: Single Family Residence
Materials
- Brick, Stucco (Plaster)
- Foundation: Concrete Block
- Roof: Asphalt Shingle
Utilities & green energy
- Sewer: Sewer
Community & HOA
Location
- Region: Toronto
Financial & listing details
- Annual tax amount: C$9,109
- Date on market: 10/14/2026
Price history
Price history is unavailable.
Public tax history
Tax history is unavailable.
Climate risks
Neighborhood: Stonegate
Nearby schools
GreatSchools rating
No schools nearby
We couldn't find any schools near this home.

Similar homes
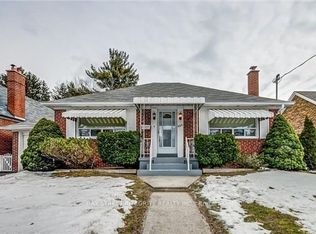
- C$2,349,0004 bd3 ba-- sqft141 Prince Edward Dr S, Toronto, ON M8Y 3W3For Sale
 MLS ID #W14030646, REMAX YOUR COMMUNITY REALTY. TRREB
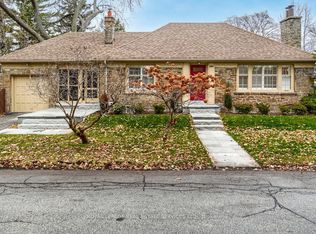
 - C$2,888,0003 bd3 ba-- sqft55 Van Dusen Blvd, Toronto, ON M8Z 3E8For Sale
 MLS ID #W13769236, SOTHEBY'S INTERNATIONAL REALTY CANADA. TRREB
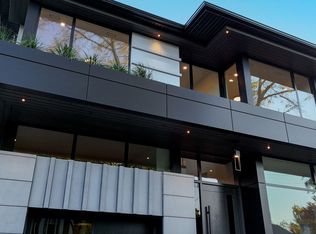
 - C$2,999,0005 bd6 ba-- sqft124 Brentwood Rd N, Toronto, ON M8X 2C6For Sale
 MLS ID #W13860852, SAGE REAL ESTATE LIMITED. TRREB
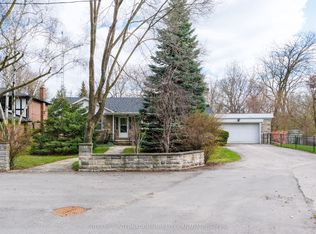
 - C$2,799,0004 bd4 ba-- sqft37 Glenellen Dr E, Toronto, ON M8Y 2G4For Sale
 MLS ID #W13865954, MCCAULEY, MARIA . TRREB
