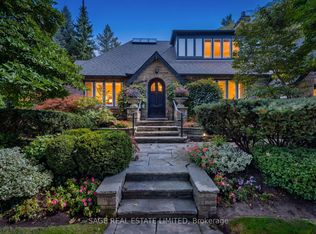
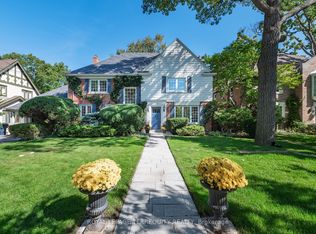
Gracious Kingsway side-hall home ideally situated on the preferred second block on one of the most sought-after streets in Toronto's South Kingsway neighbourhood. Situated on a premium child-friendly street with one of the area's few sidewalks. Just one block to the subway, vibrant shops, top-rated schools, and the charm of Bloor/Royal York. This beautifully family residence blends classic elegance with modern comfort and showcases exceptional pride of ownership throughout. Step into a bright and inviting interior featuring hardwood floors and a thoughtfully designed open-concept main floor, perfect for both everyday living and entertaining. The spacious living and dining areas are enhanced by two fireplaces, creating warm and welcoming spaces for gatherings. The kitchen is a true highlight, complete with quality finishes, honed limestone accents, and a walkout to a private outdoor dining and summer relaxation. Upstairs, the third-floor primary retreat offers a peaceful escape, featuring a generous walk-in closet and a stylish 3-piece ensuite. Additional bedrooms are well-sized, perfect for family living or home office needs. The finished lower level provides versatile space for recreation, a media room, or guest accommodations, along with ample storage throughout the home. Outside, enjoy professionally landscaped grounds that enhance both curb appeal and outdoor enjoyment. A rare double garage adds convenience and value. This home is offering a seamless blend of character, updates, and functionality. Set on a quiet, tree-lined street in one of Toronto's most sought-after neighbourhoods, this bright and beautiful home is a rare opportunity-truly one of a kind.
For sale
C$2,690,000
61 Grenview Blvd N, Toronto, ON M8X 2K3
4beds
3baths
Single Family Residence
Built in ----
5,000 Square Feet Lot
$-- Zestimate®
C$--/sqft
C$-- HOA
What's special
- 34 days
- 63
- 1
Zillow last checked:
Listing updated:
Listed by:
RE/MAX PROFESSIONALS INC.
Source: TRREB,MLS®#: W13789956 Originating MLS®#: Toronto Regional Real Estate Board
Originating MLS®#: Toronto Regional Real Estate BoardFacts & features
Interior
Bedrooms & bathrooms
- Bedrooms: 4
- Bathrooms: 3
Primary bedroom
- Description: Primary Bedroom
- Level: Third
- Area: 25.48 Square Meters
- Area source: Other
- Dimensions: 6.55 x 3.89
Bedroom 2
- Description: Bedroom 2
- Level: Second
- Area: 15.91 Square Meters
- Area source: Other
- Dimensions: 4.09 x 3.89
Bedroom 3
- Description: Bedroom 3
- Level: Second
- Area: 15.2 Square Meters
- Area source: Other
- Dimensions: 3.99 x 3.81
Bedroom 4
- Description: Bedroom 4
- Level: Second
- Area: 12 Square Meters
- Area source: Other
- Dimensions: 3.91 x 3.07
Dining room
- Description: Dining Room
- Level: Main
- Area: 17.04 Square Meters
- Area source: Other
- Dimensions: 4.72 x 3.61
Family room
- Description: Family Room
- Level: Main
- Area: 16.61 Square Meters
- Area source: Other
- Dimensions: 4.60 x 3.61
Foyer
- Description: Foyer
- Level: Main
- Area: 11.38 Square Meters
- Area source: Other
- Dimensions: 3.73 x 3.05
Game room
- Description: Game Room
- Level: Lower
- Area: 13.42 Square Meters
- Area source: Other
- Dimensions: 3.89 x 3.45
Kitchen
- Description: Kitchen
- Level: Main
- Area: 20.09 Square Meters
- Area source: Other
- Dimensions: 5.49 x 3.66
Laundry
- Description: Laundry
- Level: Lower
- Area: 8.49 Square Meters
- Area source: Other
- Dimensions: 3.45 x 2.46
Living room
- Description: Living Room
- Level: Main
- Area: 27.18 Square Meters
- Area source: Other
- Dimensions: 5.49 x 4.95
Recreation
- Description: Recreation
- Level: Lower
- Area: 22.54 Square Meters
- Area source: Other
- Dimensions: 4.90 x 4.60
Heating
- Water, Gas
Cooling
- Central Air
Features
- Other
- Basement: Finished,Separate Entrance
- Has fireplace: Yes
Interior area
- Living area range: 2000-2500 null
Property
Parking
- Total spaces: 6
- Parking features: Private
- Has garage: Yes
Features
- Stories: 2.5
- Pool features: None
Lot
- Size: 5,000 Square Feet
- Features: Fenced Yard, Library, Park, Public Transit, Ravine, School
Details
- Parcel number: 075120178
Construction
Type & style
- Home type: SingleFamily
- Property subtype: Single Family Residence
Materials
- Brick, Stone
- Foundation: Block
- Roof: Asphalt Shingle
Utilities & green energy
- Sewer: Sewer
Community & HOA
Location
- Region: Toronto
Financial & listing details
- Annual tax amount: C$13,190
- Date on market: 9/16/2026
Price history
Price history is unavailable.
Public tax history
Tax history is unavailable.
Climate risks
Neighborhood: Kingsway South
Nearby schools
GreatSchools rating
No schools nearby
We couldn't find any schools near this home.

Similar homes
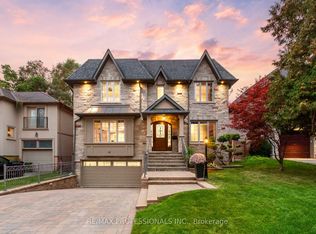
- C$2,880,0005 bd6 ba-- sqft18 Hillcroft Dr, Toronto, ON M9B 4X5For Sale
 MLS ID #W13856084, RE/MAX PROFESSIONALS INC.. TRREB
 - C$2,995,0004 bd4 ba-- sqft223 Riverside Dr, Toronto, ON M6S 4A8For Sale
 MLS ID #W13628856, ROYAL LEPAGE TERREQUITY REALTY. TRREB
 - C$2,149,0004 bd3 ba-- sqft15 Hartfield Ct, Toronto, ON M9A 3E4For Sale
 MLS ID #W13794140, RE/MAX PROFESSIONALS INC.. TRREB
 - C$2,250,0004 bd4 ba-- sqft1114 Kipling Ave, Toronto, ON M9B 3M5For SaleMLS ID #W13656620, RE/MAX PROFESSIONALS INC.. TRREB
