Rare opportunity in the heart of sought-after Swansea. Situated on the only cul-de-sac directly off South Kingsway, this beautifully updated detached two-storey home sits on an exceptional 48 x 150 ft lot with a rare ravine setting in both the front and rear, offering privacy and natural surroundings that are seldom found in the city. Offering nearly 3000 sq ft above grade, this spacious family home features 4 generous bedrooms, a main floor office, and 4 full bathrooms, providing an ideal layout for growing families. The renovated kitchen serves as the heart of the home, complete with a large centre island, ample storage, and a walk-in pantry with second oven, perfect for entertaining or extended family needs. A dedicated main floor office provides flexibility for work-from-home living. The finished basement with separate entrance offers excellent versatility with nanny or in-law suite potential, along with additional recreation space for family enjoyment. Step outside to your own private backyard retreat, featuring a heated swimming pool and a deep lot backing onto ravine greenery, ideal for relaxing or entertaining throughout the summer months. This home has benefited from recent renovations and continued care, reflecting pride of ownership throughout. The single detached garage and driveway parking for three vehicles provide added everyday convenience. Located in one of West Toronto's most desirable family neighbourhoods, close to top-rated schools, parks, transit, and the shops and restaurants of Bloor West Village, with convenient access to major routes including the Gardiner Expressway. A rare offering combining location, privacy, and family-friendly living in one exceptional property.
For sale
C$3,199,000
164 Morningside Ave, Toronto, ON M6S 1E3
6beds
4baths
Single Family Residence
Built in ----
7,143 Square Feet Lot
$-- Zestimate®
C$--/sqft
C$-- HOA
What's special
- 92 days
- 25
- 2
Zillow last checked:
Listing updated:
Listed by:
RE/MAX PROFESSIONALS INC.
Source: TRREB,MLS®#: W13535306 Originating MLS®#: Toronto Regional Real Estate Board
Originating MLS®#: Toronto Regional Real Estate BoardFacts & features
Interior
Bedrooms & bathrooms
- Bedrooms: 6
- Bathrooms: 4
Primary bedroom
- Level: Second
- Dimensions: 4.07 x 4.92
Bedroom 2
- Level: Second
- Dimensions: 5.25 x 3.58
Bedroom 3
- Level: Second
- Dimensions: 4.31 x 3.52
Bedroom 4
- Level: Second
- Dimensions: 5.2 x 3.59
Breakfast
- Level: Main
- Dimensions: 4.26 x 3.61
Dining room
- Level: Main
- Dimensions: 4.57 x 3.77
Exercise room
- Level: Basement
- Dimensions: 6.05 x 3.16
Family room
- Level: Basement
- Dimensions: 4.4 x 6.91
Foyer
- Level: Main
- Dimensions: 2.24 x 3.48
Kitchen
- Level: Main
- Dimensions: 4.26 x 3.61
Laundry
- Level: Basement
- Dimensions: 5.84 x 3.58
Living room
- Level: Main
- Dimensions: 4.72 x 3.48
Office
- Level: Main
- Dimensions: 3.7 x 3.4
Recreation
- Level: Basement
- Dimensions: 4.76 x 4.3
Heating
- Forced Air, Gas
Cooling
- Central Air
Appliances
- Included: Bar Fridge, Built-In Oven
Features
- Central Vacuum, In-Law Suite, Storage, Upgraded Insulation
- Flooring: Carpet Free
- Basement: Apartment,Finished with Walk-Out
- Has fireplace: Yes
- Fireplace features: Electric, Natural Gas
Interior area
- Living area range: 2500-3000 null
Video & virtual tour
Property
Parking
- Total spaces: 4
- Parking features: Private
- Has garage: Yes
Features
- Stories: 2
- Patio & porch: Deck, Patio
- Exterior features: Backs On Green Belt, Landscape Lighting, Landscaped, Lawn Sprinkler System, Lighting, Privacy
- Has private pool: Yes
- Pool features: In Ground
- Has view: Yes
- View description: Garden, Hills, Park/Greenbelt, Pool, Trees/Woods
Lot
- Size: 7,143 Square Feet
- Features: Cul de Sac/Dead End, Fenced Yard, Greenbelt/Conservation, Public Transit, Ravine, Wooded/Treed
Details
- Parcel number: 213820024
Construction
Type & style
- Home type: SingleFamily
- Property subtype: Single Family Residence
Materials
- Brick
- Foundation: Brick
- Roof: Asphalt Shingle
Utilities & green energy
- Sewer: Sewer
Community & HOA
Location
- Region: Toronto
Financial & listing details
- Annual tax amount: C$13,958
- Date on market: 7/7/2026
Price history
Price history is unavailable.
Public tax history
Tax history is unavailable.
Climate risks
Neighborhood: High Park
Nearby schools
GreatSchools rating
No schools nearby
We couldn't find any schools near this home.

Similar homes
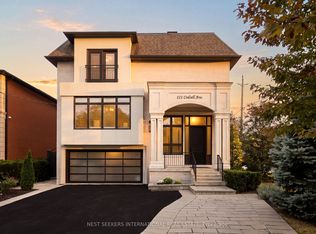
- C$3,500,0006 bd6 ba-- sqft111 Codsell Ave, Toronto, ON M3H 3W2For Sale
 MLS ID #C13851276, NEST SEEKERS INTERNATIONAL REAL ESTATE. TRREB
 - C$2,599,9006 bd6 ba-- sqft38 Mattice Rd, Toronto, ON M9A 1E6For Sale
 MLS ID #W13763112, CENTURY 21 REGAL REALTY INC.. TRREB
 - C$3,499,9004 bd5 ba-- sqft3 Cowley Ave, Toronto, ON M9B 2C9For Sale
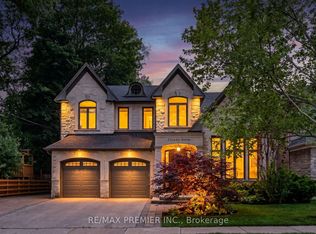 MLS ID #W13784526, RE/MAX PREMIER INC.. TRREB
 - C$2,849,0006 bd4 ba-- sqft52 Courtsfield Cres, Toronto, ON M9A 4S9For Sale
 MLS ID #W13451724, RE/MAX PROFESSIONALS INC.. TRREB
