PRIME HIGH PARK-SWANSEA - READY TO MOVE IN! WALK TO BLOOR WEST VILLAGE .....Welcome to 44 Rambert Crescent, an exceptional, sun-filled urban family home that perfectly pairs old-world charm with extensive modern updates. Absolutely ready to move in and enjoy, this elevated residence offers a truly unique treehouse-inspired lifestyle that must be seen to fully appreciate the breathtaking, panoramic treetop views. Enjoy ultimate peace with no neighbour on one side, allowing the dramatic wall of windows to flood the home with natural light while capturing the lush, uninterrupted canopy outside. The main floor boasts gorgeous, rich original gumwood detailing and a cozy gas fireplace anchoring the elegant living room. Walk through to the spectacular, custom-renovated rear addition featuring a spacious family eating area and a large, chef-inspired kitchen. Designed for effortless entertaining, the kitchen is complete with a large island, an abundance of cupboards, and endless storage. Upgrades galore run throughout this meticulously maintained property, including beautifully updated spaces designed for effortless day-to-day living. Step out back to find an absolute neighbourhood rarity that seals the value of this investment: a custom-built, 2-car heated garage with high ceiling and loads of storage. Boasting a high walkable score, you are steps away from the very best of Bloor West Village, top-tier schools, beautiful parks, and rapid transit, while remaining minutes from downtown Toronto. Turnkey, character-rich homes of this caliber rarely hit the market.
For sale
C$2,699,000
44 Rambert Cres, Toronto, ON M6S 1E6
3beds
3baths
Single Family Residence
Built in ----
2,540 Square Feet Lot
$-- Zestimate®
C$--/sqft
C$-- HOA
What's special
Sun-filled urban family homeElevated residenceBreathtaking panoramic treetop viewsDramatic wall of windowsNatural lightLush uninterrupted canopy outsideCozy gas fireplace
- 94 days
- 54
- 5
Zillow last checked:
Listing updated:
Listed by:
RE/MAX By The Bay Brokerage
Source: TRREB,MLS®#: W13600064 Originating MLS®#: One Point Association of REALTORS
Originating MLS®#: One Point Association of REALTORSFacts & features
Interior
Bedrooms & bathrooms
- Bedrooms: 3
- Bathrooms: 3
Primary bedroom
- Level: Second
- Dimensions: 4.93 x 7
Bedroom 2
- Level: Second
- Dimensions: 3.71 x 2.69
Bedroom 3
- Level: Second
- Dimensions: 4 x 2.77
Dining room
- Level: Main
- Dimensions: 3.91 x 2.98
Family room
- Level: Lower
- Dimensions: 5.94 x 3.5
Kitchen
- Level: Main
- Dimensions: 5.11 x 5.73
Living room
- Level: Main
- Dimensions: 4.47 x 3.43
Heating
- Radiant, Gas
Cooling
- Central Air
Appliances
- Included: Instant Hot Water
Features
- Basement: Finished,Full
- Has fireplace: Yes
- Fireplace features: Natural Gas, Living Room
Interior area
- Living area range: 1500-2000 null
Video & virtual tour
Property
Parking
- Total spaces: 2
- Parking features: Right Of Way, Garage Door Opener
- Has garage: Yes
Features
- Stories: 2
- Patio & porch: Patio, Deck
- Exterior features: Privacy
- Pool features: None
- Has view: Yes
- View description: Clear, Trees/Woods
Lot
- Size: 2,540 Square Feet
- Features: Fenced Yard, Public Transit, Park, Hospital, School, Wooded/Treed, Irregular Lot
Details
- Parcel number: 213870377
Construction
Type & style
- Home type: SingleFamily
- Property subtype: Single Family Residence
Materials
- Brick
- Foundation: Block
- Roof: Asphalt Shingle
Utilities & green energy
- Sewer: Sewer
Community & HOA
Community
- Security: Carbon Monoxide Detector(s), Smoke Detector(s), Security System
Location
- Region: Toronto
Financial & listing details
- Tax assessed value: C$1,214,000
- Annual tax amount: C$9,154
- Date on market: 7/23/2026
Price history
Price history is unavailable.
Public tax history
Tax history is unavailable.
Climate risks
Neighborhood: High Park
Nearby schools
GreatSchools rating
No schools nearby
We couldn't find any schools near this home.


Similar homes
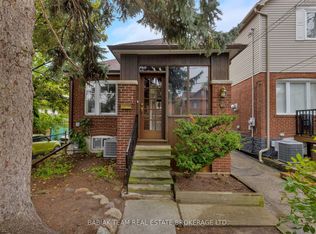
- C$2,690,0004 bd3 ba-- sqft61 Grenview Blvd N, Toronto, ON M8X 2K3For Sale
 MLS ID #W13789956, RE/MAX PROFESSIONALS INC.. TRREB
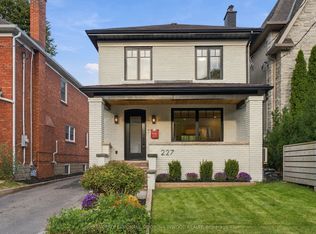
 - C$3,199,0006 bd4 ba-- sqft164 Morningside Ave, Toronto, ON M6S 1E3For Sale
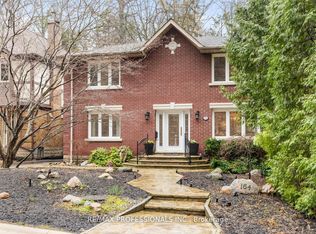 MLS ID #W13535306, RE/MAX PROFESSIONALS INC.. TRREB
 - C$2,479,0003 bd3 ba-- sqft22 Belvedere Blvd, Toronto, ON M8X 1K1For Sale
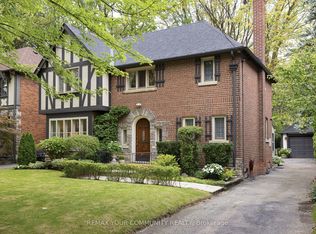 MLS ID #W13842456, REMAX YOUR COMMUNITY REALTY. TRREB
 - C$1,999,0003 bd2 ba-- sqft127 Durie St, Toronto, ON M6S 3E7For Sale
 MLS ID #W13828480, CHESTNUT PARK REAL ESTATE LIMITED. TRREB
