A charming Swansea cottage with plenty of character! Situated on a quiet crescent in one of Toronto's most desirable neighbourhoods, this detached, solid-brick two-bedroom Craftsman bungalow sits on an impressive 25' x 110' lot and blends Arts and Crafts sensibility with English cottage warmth. Offering 1,680 sq. ft. of total living space, two full bathrooms, a well-proportioned footprint, forced-air heating, central A/C and 200-amp electrical service, it presents an excellent opportunity to renovate, personalize and create a home of your own. Outside, enjoy a private south-facing backyard and detached garage. Enjoy an unbeatable location just steps to Swansea Community Centre, Swansea Public School with French Immersion, and Rennie Park with tennis and skating. Stroll to the lake, High Park, the subway, and the shops, cafés and amenities of Bloor West Village. The top school catchment includes Humberside CI & St. Pius X. Don't miss this wonderful opportunity to make your mark in an exceptional, family-friendly neighbourhood!
For sale
C$995,000
1 Rambert Cres, Toronto, ON M6S 1E5
3beds
2baths
Single Family Residence
Built in ----
2,750 Square Feet Lot
$-- Zestimate®
C$--/sqft
C$-- HOA
What's special
Charming swansea cottageWell-proportioned footprintForced-air heatingPrivate south-facing backyardDetached garage
- 45 days
- 158
- 22
Zillow last checked:
Listing updated:
Listed by:
BABIAK TEAM REAL ESTATE BROKERAGE LTD.
Source: TRREB,MLS®#: W13768872 Originating MLS®#: Toronto Regional Real Estate Board
Originating MLS®#: Toronto Regional Real Estate BoardFacts & features
Interior
Bedrooms & bathrooms
- Bedrooms: 3
- Bathrooms: 2
Primary bedroom
- Level: Main
- Dimensions: 2.44 x 3.35
Bedroom
- Level: Main
- Dimensions: 3.12 x 3.66
Bedroom 2
- Level: Main
- Dimensions: 2.44 x 3.5
Bathroom
- Level: Lower
- Dimensions: 3.66 x 5.56
Dining room
- Level: Main
- Dimensions: 3.12 x 3.58
Foyer
- Level: Main
- Dimensions: 1.96 x 2.82
Kitchen
- Level: Main
- Dimensions: 2.62 x 3.12
Laundry
- Level: Lower
- Dimensions: 2.39 x 3.3
Mud room
- Level: Main
- Dimensions: 1.83 x 2.44
Office
- Level: Lower
- Dimensions: 2.24 x 3.05
Heating
- Forced Air, Gas
Cooling
- Central Air
Features
- Flooring: Carpet Free
- Basement: Finished
- Has fireplace: No
Interior area
- Living area range: 700-1100 null
Video & virtual tour
Property
Parking
- Total spaces: 1
- Parking features: Mutual
- Has garage: Yes
Features
- Patio & porch: Porch
- Pool features: None
Lot
- Size: 2,750 Square Feet
- Features: Park, Public Transit, Rec./Commun.Centre, School, Library
Details
- Parcel number: 213870401
Construction
Type & style
- Home type: SingleFamily
- Architectural style: Bungalow
- Property subtype: Single Family Residence
Materials
- Brick
- Foundation: Block
- Roof: Asphalt Shingle
Utilities & green energy
- Sewer: Sewer
Community & HOA
Location
- Region: Toronto
Financial & listing details
- Annual tax amount: C$6,867
- Date on market: 9/10/2026
Price history
Price history is unavailable.
Public tax history
Tax history is unavailable.
Climate risks
Neighborhood: High Park
Nearby schools
GreatSchools rating
No schools nearby
We couldn't find any schools near this home.


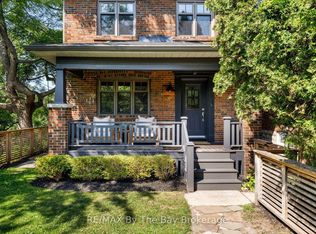
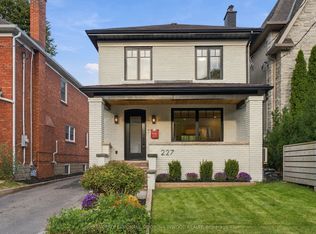
Similar homes
- C$999,0003 bd3 ba-- sqft1383 Lansdowne Ave, Toronto, ON M6H 3Z9For Sale
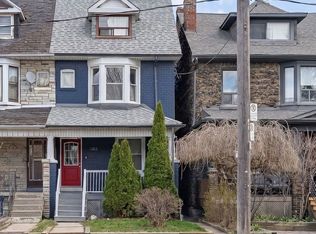 MLS ID #W14094990, CHESTNUT PARK REAL ESTATE LIMITED. TRREB
 - C$1,099,0003 bd3 ba-- sqft289 Bartlett Ave #F, Toronto, ON M6H 3G3For Sale
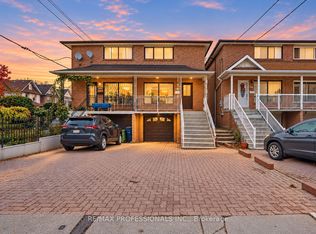 MLS ID #W14102874, RE/MAX PROFESSIONALS INC.. TRREB
 - C$959,9003 bd3 ba-- sqft83 Scott Rd, Toronto, ON M6M 3T3For Sale
 MLS ID #W13847490, RE/MAX WEST REALTY INC.. TRREB
 - C$1,065,0006 bd2 ba-- sqft90 Silverhill Dr, Toronto, ON M9B 3W5For Sale
 MLS ID #W14102238, ROYAL LEPAGE REAL ESTATE SERVICES LTD.. TRREB
