This spectacular,professionally renovated detached home sits on a 31ft by 123.42ft lot & offers 2 driveways!Enjoy extra-wide priv.driveway w/parking for 4 cars + laneway w/3-car garage.Property is ready for a laneway house.Located in prime Swansea,north of Swansea Public School,this exceptional 3+1 bdrm,3-bathrm home was renovated in 2025-2026 using the finest materials & finishes.Beautifully landscaped front lawn leads to inviting front porch & welcoming foyer,complete w/closet & powder rm.soaring ceilings,pot lights & wide-plank hardwood flrs run thru-out.The spacious living rm features fireplace,lrg new windows,crown mouldings & pot lights.It flows into the grand-sized dining rm,complete w/custom built-in cabinetry,crown mouldings & pot lights & connects seamlessly to the fabulous gourmet kitchen.The kitchen features quartz countertops,semi-island,stainless steel appl. & custom cabinetry.Sliding doors from the diningrm open to an entertainer's dream,fully fenced & beautifully landscaped priv.oasis w/large new deck featuring a cabana-style roof,pot lights,weather-resistant screens & gas BBQ.The 3-car garage,surrounded by pot lights,includes a workshop or urban retreat & was rebuilt w/poured-concrete foundation,sewer line,hydro & water. Ready for a 2-storey, approx.1,800sqft laneway house.2nd flr presents a gorgeous,spacious primary bedrm w/new hardwood flrs & large closet w/organizers.The spa-like, modern & airy 4pc bathrm offers a luxurious retreat.A convenient laundry rm features dbl doors.2 additional spacious & renovated bdrms offer hardwood flrs & custom closet organizers.The finished bsmnt features high ceilings,pot lights,above-grade windows, & walk-up to the backyrd.Bonus is the luxurious 1-bedrm in-law suite,which can also be used as a rec rm plus 4th bdrm.The open-concept living rm is combined w/modern kitchen featuring stainless steel appl. & ensuite laundry. 4-pc bath & combi-boiler w/tankless water heater complete this versatile space.
Under contract
C$2,098,000
227 Windermere Ave, Toronto, ON M6S 3K2
4beds
3baths
Single Family Residence
Built in ----
3,826 Square Feet Lot
$-- Zestimate®
C$--/sqft
C$-- HOA
What's special
Beautifully landscaped front lawnInviting front porchSoaring ceilingsCrown mouldingsFabulous gourmet kitchenQuartz countertops
- 41 days
- 35
- 0
Zillow last checked:
Listing updated:
Listed by:
RE/MAX PROFESSIONALS SIDOROVA INWOOD REALTY
Source: TRREB,MLS®#: W13837158 Originating MLS®#: Toronto Regional Real Estate Board
Facts & features
Interior
Bedrooms & bathrooms
- Bedrooms: 4
- Bathrooms: 3
Primary bedroom
- Description: Primary Bedroom
- Level: Second
- Area: 15.17 Square Meters
- Area source: Other
- Dimensions: 4.10 x 3.70
Bedroom 2
- Description: Bedroom
- Level: Second
- Area: 10.73 Square Meters
- Area source: Other
- Dimensions: 3.70 x 2.90
Bedroom 3
- Description: Bedroom
- Level: Second
- Area: 11.1 Square Meters
- Area source: Other
- Dimensions: 3.70 x 3.00
Bedroom 4
- Level: Basement
- Dimensions: 2.92 x 2.76
Dining room
- Description: Dining Room
- Level: Ground
- Area: 13.51 Square Meters
- Area source: Other
- Dimensions: 4.49 x 3.01
Family room
- Description: Recreation
- Level: Basement
- Area: 37.06 Square Meters
- Area source: Other
- Dimensions: 6.40 x 5.79
Foyer
- Level: Ground
Kitchen
- Description: Kitchen
- Level: Ground
- Area: 8.83 Square Meters
- Area source: Other
- Dimensions: 3.11 x 2.84
Kitchen
- Level: Basement
- Dimensions: 2.55 x 1.98
Laundry
- Level: Basement
- Dimensions: 2.93 x 2.71
Living room
- Description: Living Room
- Level: Ground
- Area: 18.71 Square Meters
- Area source: Other
- Dimensions: 4.70 x 3.98
Heating
- Water, Gas
Cooling
- Central Air, Wall Unit(s)
Features
- In-Law Suite
- Basement: Finished,Apartment,Walk-Up Access
- Has fireplace: Yes
Interior area
- Living area range: 1100-1500 null
Property
Parking
- Total spaces: 7
- Parking features: Private
- Has garage: Yes
Features
- Stories: 2
- Pool features: None
Lot
- Size: 3,826 Square Feet
- Features: Fenced Yard, Lake/Pond, Park, Public Transit, Rec./Commun.Centre, School
Details
- Parcel number: 213730069
Construction
Type & style
- Home type: SingleFamily
- Property subtype: Single Family Residence
Materials
- Brick
- Foundation: Block
- Roof: Asphalt Shingle
Utilities & green energy
- Sewer: Sewer
- Water: Water System
Community & HOA
Location
- Region: Toronto
Financial & listing details
- Annual tax amount: C$8,943
- Date on market: 9/28/2026
Price history
Price history is unavailable.
Public tax history
Tax history is unavailable.
Climate risks
Neighborhood: High Park
Nearby schools
GreatSchools rating
No schools nearby
We couldn't find any schools near this home.


Similar homes
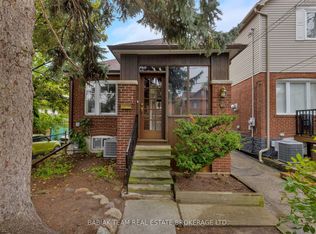
- C$1,999,0003 bd2 ba-- sqft127 Durie St, Toronto, ON M6S 3E7For Sale
 MLS ID #W13828480, CHESTNUT PARK REAL ESTATE LIMITED. TRREB
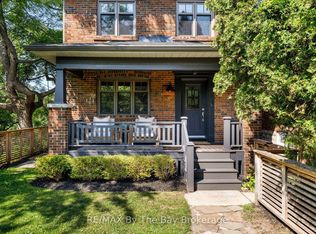
- C$2,249,0004 bd4 ba-- sqft865 Windermere Ave, Toronto, ON M6S 3M8For Sale
 MLS ID #W13855936, ROYAL LEPAGE REAL ESTATE SERVICES LTD.. TRREB
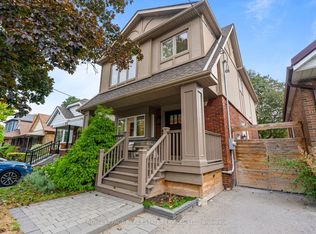
- C$1,998,0004 bd2 ba-- sqft50 Meadowvale Dr, Toronto, ON M8Y 2P3For Sale
 MLS ID #W14103498, ROYAL LEPAGE REAL ESTATE SERVICES HEAPS ESTRIN TEAM. TRREB
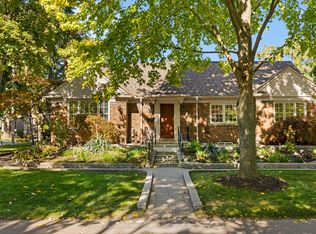
- C$2,099,0004 bd3 ba-- sqft16 Oldham Rd, Toronto, ON M9A 2B7For Sale
 MLS ID #W13753208, ROYAL LEPAGE REAL ESTATE SERVICES LTD.. TRREB
