Beautifully refreshed freehold end-unit home in a convenient Toronto neighbourhood, offering 6 bedrooms and 3 full bathrooms. Freshly painted throughout, this move-in-ready property features spacious living and dining areas, an oversized kitchen, a main-floor bedroom, and a bright laundry room. The upper level offers 3 well-sized bedrooms and a full bathroom. The lower level features a separate entrance, 2 additional rooms, a full kitchen, and a full bathroom with an oversized soaker tub, providing added flexibility for extended family or additional living space.Enjoy a 6-ft fenced side yard with mature landscaping, perennial gardens, and convenient access from the home, along with a natural gas BBQ hookup. Parking includes a detached garage and additional parking behind the house, with driveway parking accommodating up to 4 vehicles. Located directly across from Wallace Emerson Community Centre, with TTC at your doorstep, this home is just steps to parks, schools, shopping, and restaurants. Offering exceptional space, versatility, and convenient transit access, this is an excellent opportunity for families seeking a well-connected Toronto location.
For sale
C$1,099,990
1314 Dupont St, Toronto, ON M6H 2A7
6beds
3baths
Townhouse
Built in ----
1,166 Square Feet Lot
$-- Zestimate®
C$--/sqft
C$-- HOA
What's special
Freshly painted throughoutOversized kitchenMain-floor bedroomBright laundry roomMature landscapingPerennial gardensNatural gas bbq hookup
- 1 day
- 33
- 0
Zillow last checked:
Listing updated:
Listed by:
TEAM PANAG REAL ESTATE INC.
Source: TRREB,MLS®#: W14091452 Originating MLS®#: Toronto Regional Real Estate Board
Originating MLS®#: Toronto Regional Real Estate BoardFacts & features
Interior
Bedrooms & bathrooms
- Bedrooms: 6
- Bathrooms: 3
Heating
- Radiant, Gas
Cooling
- Other
Features
- In-Law Capability
- Basement: Separate Entrance
- Has fireplace: No
Interior area
- Living area range: 1500-2000 null
Video & virtual tour
Property
Parking
- Total spaces: 4
- Parking features: Private
- Has garage: Yes
Features
- Stories: 2
- Exterior features: Built-In-BBQ
- Pool features: None
Lot
- Size: 1,166 Square Feet
- Features: Fenced Yard, Public Transit
Details
- Parcel number: 213140128
Construction
Type & style
- Home type: Townhouse
- Property subtype: Townhouse
Materials
- Brick, Vinyl Siding
- Foundation: Concrete
- Roof: Shingle
Utilities & green energy
- Sewer: Sewer
Community & HOA
Location
- Region: Toronto
Financial & listing details
- Annual tax amount: C$3,998
- Date on market: 10/18/2026
Price history
Price history is unavailable.
Public tax history
Tax history is unavailable.
Climate risks
Neighborhood: Dovercourt
Nearby schools
GreatSchools rating
No schools nearby
We couldn't find any schools near this home.
Similar homes
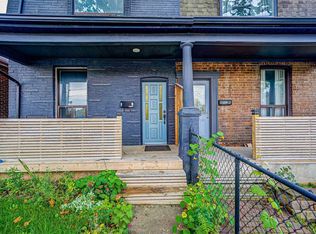
- C$1,049,0003 bd2 ba-- sqft28 Symington Ave, Toronto, ON M6P 3W1For Sale
 MLS ID #W13775220, SUTTON GROUP - SUMMIT REALTY INC.. TRREB
 - C$1,198,0004 bd2 ba-- sqft266 Roxton Rd, Toronto, ON M6G 3P9For Sale
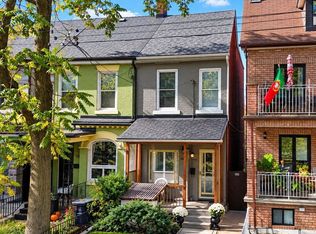 MLS ID #C13872266, KELLER WILLIAMS REFERRED URBAN REALTY. TRREB
 - C$1,125,0004 bd4 ba-- sqft95 Wolseley St, Toronto, ON M5T 1A4For Sale
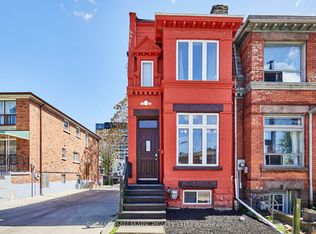 MLS ID #C13786224, RE/MAX HALLMARK REALTY LTD.. TRREB
 - C$929,9005 bd2 ba-- sqft1147 Dufferin St, Toronto, ON M6H 4B7For Sale
 MLS ID #W13789400, RE/MAX REALTY SERVICES INC.. TRREB
