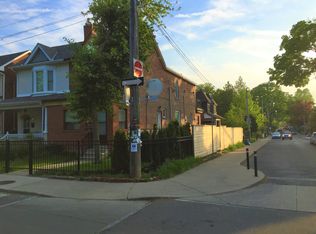
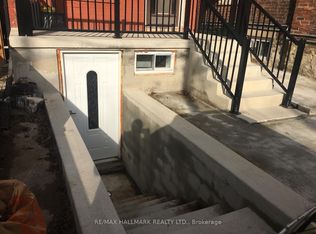
Not looking for someone else's renovation? Good. This substantial detached red-brick Victorian delivers the character, scale and possibilities that are increasingly hard to find in the Annex/Seaton Village. Held by the same family for decades, it offers over 3,400 sq. ft. across three finished levels, currently arranged as two generous apartments, plus a finished basement with separate entrance and shared laundry. Ready for its next chapter? Absolutely. Reimagine the existing layout, explore creating a wonderful multi-generational home, or bring it back to one grand single-family residence. The bones, the space and the Victorian charm are already here - bring your vision. Out back, a two-car garage with laneway access adds another intriguing layer: a laneway-home feasibility report is available to buyers, outlining the potential for an additional residence. A big Victorian house you can transform on a generous lot, in a neighbourhood you'll never want to leave.
For sale
C$1,599,000
756 Euclid Ave, Toronto, ON M6G 2V2
7beds
3baths
Single Family Residence
Built in ----
3,260 Square Feet Lot
$-- Zestimate®
C$--/sqft
C$-- HOA
What's special
Substantial detached red-brick victorianTwo generous apartmentsShared laundryGenerous lotVictorian charm
- 1 day
- 25
- 2
Zillow last checked:
Listing updated:
Listed by:
FREEMAN REAL ESTATE LTD.
Source: TRREB,MLS®#: C13869294 Originating MLS®#: Toronto Regional Real Estate Board
Originating MLS®#: Toronto Regional Real Estate BoardFacts & features
Interior
Bedrooms & bathrooms
- Bedrooms: 7
- Bathrooms: 3
Bedroom
- Level: Lower
- Dimensions: 4.19 x 3.25
Bedroom
- Level: Main
- Dimensions: 3.53 x 4.8
Bedroom
- Level: Second
- Dimensions: 2.74 x 4.22
Bedroom
- Level: Lower
- Dimensions: 4.19 x 4.11
Bedroom
- Level: Second
- Dimensions: 3.99 x 3.35
Bathroom
- Level: Lower
- Dimensions: 1.91 x 1.52
Bathroom
- Level: Second
- Dimensions: 2.84 x 1.52
Bathroom
- Level: Main
- Dimensions: 3.99 x 1.52
Dining room
- Level: Lower
- Dimensions: 4.32 x 5.59
Foyer
- Level: Main
- Dimensions: 2.08 x 1.78
Kitchen
- Level: Main
- Dimensions: 4.32 x 5.38
Kitchen
- Level: Second
- Dimensions: 4.32 x 3.68
Laundry
- Level: Lower
- Dimensions: 3.53 x 2.08
Living room
- Level: Second
- Dimensions: 3.35 x 5.33
Living room
- Level: Main
- Dimensions: 3.99 x 4.8
Office
- Level: Main
- Dimensions: 3.99 x 3.35
Utility room
- Level: Lower
- Dimensions: 4.19 x 2.29
Heating
- Water, Gas
Cooling
- None
Features
- None
- Basement: Separate Entrance,Finished
- Has fireplace: No
Interior area
- Living area range: 2000-2500 null
Video & virtual tour
Property
Parking
- Total spaces: 2
- Parking features: Lane
- Has garage: Yes
Features
- Stories: 2
- Has private pool: Yes
- Pool features: Other
Lot
- Size: 3,260 Square Feet
Details
- Parcel number: 212560245
Construction
Type & style
- Home type: SingleFamily
- Property subtype: Single Family Residence
Materials
- Brick, Other
- Foundation: Unknown
- Roof: Unknown
Utilities & green energy
- Sewer: Sewer
Community & HOA
Location
- Region: Toronto
Financial & listing details
- Annual tax amount: C$10,366
- Date on market: 10/6/2026
Price history
Price history is unavailable.
Public tax history
Tax history is unavailable.
Climate risks
Neighborhood: Annex
Nearby schools
GreatSchools rating
No schools nearby
We couldn't find any schools near this home.


Similar homes
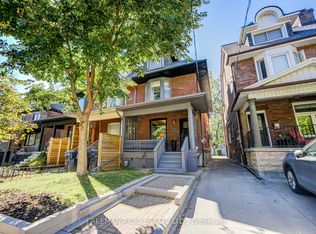
- C$1,549,0005 bd4 ba-- sqft468 Markham St, Toronto, ON M6G 2L3For Sale
 MLS ID #C13873598, FREEMAN REAL ESTATE LTD.. TRREB
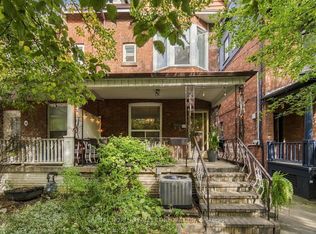
 - C$1,649,0005 bd4 ba-- sqft17 Delaware Ave, Toronto, ON M6H 2S8For Sale
 MLS ID #C13861340, CAPITAL NORTH REALTY CORPORATION. TRREB
 - C$1,420,0004 bd3 ba-- sqft1176 Shaw St, Toronto, ON M6G 3N6For Sale
 MLS ID #C13868484, SAGE REAL ESTATE LIMITED. TRREB
 - C$1,688,0004 bd4 ba-- sqft673 Crawford St, Toronto, ON M6G 3K1For Sale
 MLS ID #C13839040, RE/MAX REALTRON REALTY INC.. TRREB
