
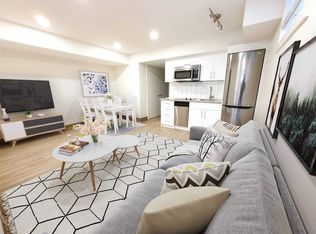
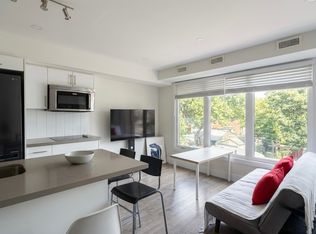
Welcome to 1139 Dovercourt Rd. Spacious multi-unit property offering flexible living space and excellent income potential. The main- and second-floor units feature hardwood floors, bright living rooms with walkouts to balconies, bedrooms with closets, and 4-piece bathrooms. The third level includes an additional bedroom with closet space and a walkout to a flat roof. The finished lower level provides additional living space and a bathroom. Features include three separate hydro meters and breaker panels, an owned hot water tank, a newer boiler, a two-car garage with an automatic opener, a covered outdoor area, and a garden. A/C units serving the main- and upper-level units are located on the roof. Potential additional income from garage rental and possible laneway housing, subject to municipal approval. Ideally located between the prestigious Wychwood and Dovercourt neighbourhoods-steps to TTC, Bloor subway stations, shops, restaurants, excellent schools, and more. Just off the trendy Geary Avenue!
For sale
C$1,490,000
1139 Dovercourt Rd, Toronto, ON M6H 2Y1
7beds
3baths
Single Family Residence
Built in ----
3,125 Square Feet Lot
$-- Zestimate®
C$--/sqft
C$-- HOA
What's special
Hardwood floorsBedrooms with closetsCovered outdoor area
- 2 days
- 7
- 0
Zillow last checked:
Listing updated:
Listed by:
SUTTON GROUP REALTY SYSTEMS INC.
Source: TRREB,MLS®#: C13752436 Originating MLS®#: Toronto Regional Real Estate Board
Originating MLS®#: Toronto Regional Real Estate BoardFacts & features
Interior
Bedrooms & bathrooms
- Bedrooms: 7
- Bathrooms: 3
Bedroom
- Description: Bedroom
- Level: Main
- Area: 11 Square Meters
- Area source: Other
- Dimensions: 4.00 x 2.75
Bedroom
- Description: Bedroom
- Level: Third
- Area: 5.42 Square Meters
- Area source: Other
- Dimensions: 2.85 x 1.90
Bedroom
- Description: Bedroom
- Level: Main
- Area: 10.25 Square Meters
- Area source: Other
- Dimensions: 4.10 x 2.50
Bedroom
- Description: Bedroom
- Level: Second
- Area: 11 Square Meters
- Area source: Other
- Dimensions: 4.00 x 2.75
Bedroom
- Description: Bedroom
- Level: Third
- Area: 9.9 Square Meters
- Area source: Other
- Dimensions: 3.30 x 3.00
Bedroom
- Description: Bedroom
- Level: Second
- Area: 10.25 Square Meters
- Area source: Other
- Dimensions: 4.10 x 2.50
Kitchen
- Description: Kitchen
- Level: Main
- Area: 12.21 Square Meters
- Area source: Other
- Dimensions: 3.70 x 3.30
Kitchen
- Description: Kitchen
- Level: Second
- Area: 12.21 Square Meters
- Area source: Other
- Dimensions: 3.70 x 3.30
Living room
- Description: Living Room
- Level: Second
- Area: 16.64 Square Meters
- Area source: Other
- Dimensions: 5.20 x 3.20
Living room
- Description: Living Room
- Level: Main
- Area: 16.64 Square Meters
- Area source: Other
- Dimensions: 5.20 x 3.20
Heating
- Water, Gas
Cooling
- Wall Unit(s)
Features
- Other
- Basement: Apartment
- Has fireplace: No
Interior area
- Living area range: 1500-2000 null
Property
Parking
- Total spaces: 2
- Parking features: Lane
- Has garage: Yes
Features
- Stories: 3
- Pool features: None
Lot
- Size: 3,125 Square Feet
Details
- Parcel number: 212850043
Construction
Type & style
- Home type: SingleFamily
- Property subtype: Single Family Residence
Materials
- Brick
- Foundation: Other
- Roof: Other
Utilities & green energy
- Sewer: Sewer
Community & HOA
Location
- Region: Toronto
Financial & listing details
- Annual tax amount: C$5,497
- Date on market: 9/8/2026
Price history
Price history is unavailable.
Public tax history
Tax history is unavailable.
Climate risks
Neighborhood: Wychwood
Nearby schools
GreatSchools rating
No schools nearby
We couldn't find any schools near this home.

Similar homes
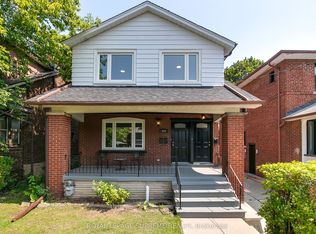
- C$1,569,0007 bd3 ba-- sqft229 Winona Dr, Toronto, ON M6C 3S4For Sale
 MLS ID #C13757114, ROYAL LEPAGE SUPREME REALTY. TRREB
 - C$1,399,0006 bd4 ba-- sqft58 Pauline Ave, Toronto, ON M6H 3M8For Sale
 MLS ID #W13753850, ROYAL LEPAGE REAL ESTATE SERVICES LTD.. TRREB
 - C$1,539,0005 bd3 ba-- sqft151 Campbell Ave, Toronto, ON M6P 3V3For Sale
 MLS ID #W13761624, ROYAL LEPAGE SIGNATURE REALTY. TRREB
 - C$1,450,0005 bd4 ba-- sqft200 Saint Helens Ave, Toronto, ON M6H 4A1For Sale
 MLS ID #C13764524, AGENTONDUTY INC.. TRREB
