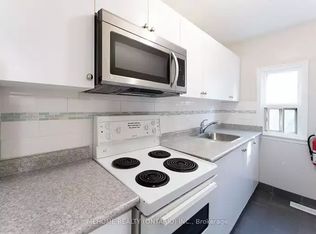
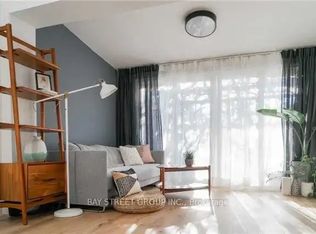
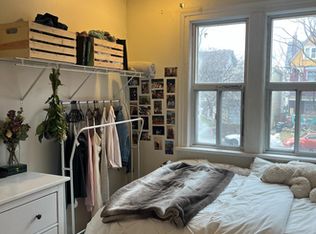
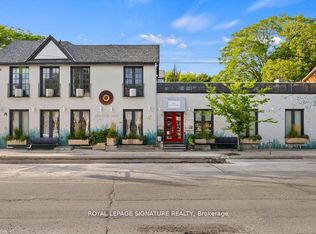
Exceptional investment opportunity in the heart of Harbord Village, steps from the University of Toronto's downtown campus! This detached home offers 8 bedrooms, 3 kitchens and a bathroom on every level: 3 bedrooms on the main floor, 3 on the second floor and 2 in the finished basement with a separate entrance. Potential gross rental income of $7,600/month ($91,200/year) offers strong income potential and the opportunity for an attractive cap rate, depending on purchase price and operating expenses. Rental breakdown: $3,000 for the main floor, $3,000 for the second floor and $1,600 for the basement. The main and second floors are currently vacant, while the basement is tenanted. Vacant possession of the entire property can be provided, giving buyers the flexibility to select their own tenants. An exceptional location for student rentals, within walking distance of numerous U of T departments and campus facilities, offering the convenience of living steps from campus. Close to transit, restaurants, cafés, shops, Kensington Market and Bloor Street. A compelling opportunity to establish your own rental strategy in a sought-after downtown university neighbourhood!
For sale
C$1,590,000
190 Major St, Toronto, ON M5S 2L3
8beds
3baths
Single Family Residence
Built in ----
2,280 Square Feet Lot
$-- Zestimate®
C$--/sqft
C$-- HOA
What's special
Detached homeBathroom on every level
- 16 days
- 62
- 5
Zillow last checked:
Listing updated:
Listed by:
FIRST CLASS REALTY INC.
Source: TRREB,MLS®#: C14090034 Originating MLS®#: Toronto Regional Real Estate Board
Facts & features
Interior
Bedrooms & bathrooms
- Bedrooms: 8
- Bathrooms: 3
Bedroom
- Description: Bedroom
- Level: Second
- Area: 5.98 Square Meters
- Area source: Other
- Dimensions: 2.47 x 2.42
Bedroom
- Description: Bedroom
- Level: Second
- Area: 6.37 Square Meters
- Area source: Other
- Dimensions: 2.47 x 2.58
Bedroom
- Description: Living Room
- Level: Ground
- Area: 11.4 Square Meters
- Area source: Other
- Dimensions: 4.00 x 2.85
Bedroom
- Description: Bedroom
- Level: Ground
- Area: 7.76 Square Meters
- Area source: Other
- Dimensions: 2.82 x 2.75
Bedroom
- Level: Basement
- Dimensions: 2.41 x 2.42
Bedroom
- Level: Basement
- Dimensions: 2.35 x 2.3
Bedroom
- Description: Primary Bedroom
- Level: Second
- Area: 12 Square Meters
- Area source: Other
- Dimensions: 3.96 x 3.03
Bedroom
- Description: Dining Room
- Level: Ground
- Area: 9.2 Square Meters
- Area source: Other
- Dimensions: 3.90 x 2.36
Kitchen
- Level: Basement
- Dimensions: 3 x 2.42
Kitchen
- Level: Second
- Dimensions: 3.1 x 2.58
Kitchen
- Description: Kitchen
- Level: Ground
- Area: 8 Square Meters
- Area source: Other
- Dimensions: 3.10 x 2.58
Heating
- Forced Air, Gas
Cooling
- Central Air
Features
- None
- Basement: Separate Entrance,Finished
- Has fireplace: No
Interior area
- Living area range: 1100-1500 null
Video & virtual tour
Property
Parking
- Parking features: None
Features
- Stories: 2
- Pool features: None
Lot
- Size: 2,280 Square Feet
Details
- Parcel number: 212310081
Construction
Type & style
- Home type: SingleFamily
- Property subtype: Single Family Residence
Materials
- Other
- Foundation: Unknown
- Roof: Asphalt Shingle
Utilities & green energy
- Sewer: Sewer
Community & HOA
Location
- Region: Toronto
Financial & listing details
- Annual tax amount: C$8,524
- Date on market: 10/17/2026
Price history
Price history is unavailable.
Public tax history
Tax history is unavailable.
Climate risks
Neighborhood: University
Nearby schools
GreatSchools rating
No schools nearby
We couldn't find any schools near this home.
Similar homes
- C$1,599,0006 bd4 ba-- sqft58 Pauline Ave, Toronto, ON M6H 3M8For Sale
 MLS ID #W13753850, ROYAL LEPAGE REAL ESTATE SERVICES LTD.. TRREB
- C$1,649,0005 bd4 ba-- sqft17 Delaware Ave, Toronto, ON M6H 2S8For Sale
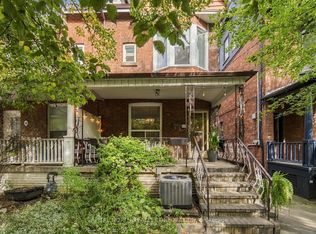 MLS ID #C13861340, CAPITAL NORTH REALTY CORPORATION. TRREB
- C$1,649,9006 bd3 ba-- sqft66 Bristol Ave, Toronto, ON M6H 3J9For Sale
 MLS ID #W13857612, RE/MAX WEST REALTY INC.. TRREB
- C$1,499,9007 bd4 ba-- sqft78 Glendora Ave, Toronto, ON M2N 2W1For Sale
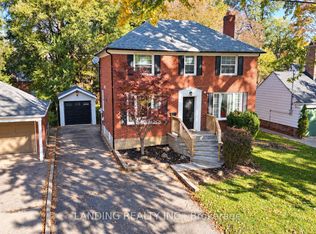 MLS ID #C14096002, LANDING REALTY INC.. TRREB
