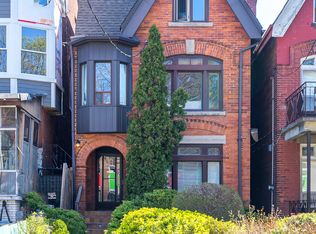
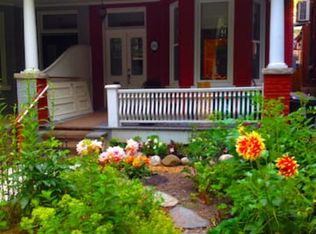
In the heart of Little Italy, it is rare to find a home offering this combination of scale, flexibility, and character. Vacant and ready for its next owner, 431 Manning Avenue is an impressive Victorian 3-storey home offering more than 3,100 sq. ft. of finished living space across 4 levels, with thoughtful improvements made over the years while preserving the space, functionality, and character that make these homes so special. Original details, including stained glass and multiple bay windows, remain, complemented by improved kitchens and bathrooms, many updated windows, and a recently renovated basement bathroom. With a bathroom on every level, kitchens on the main and second floors, and a roughed-in kitchen in the basement, the layout offers exceptional versatility for those looking to create a distinguished single-family home, a comfortable multigenerational residence, or a flexible living arrangement with income-supporting potential. The large double-car block garage off the laneway adds another valuable downtown advantage. Located directly across from Clinton Street Public School, this address offers the everyday convenience families value most, with playgrounds, fields, and green space just steps away. Enjoy morning coffee on College Street, dinner along Harbord, the energy of Little Italy at your doorstep, and easy access by foot or bike to U of T, Kensington Market and downtown. A home with the scale to grow with your family, the character to inspire your vision, and the location to enjoy everything this remarkable neighbourhood has to offer.
For sale
C$1,788,000
431 Manning Ave, Toronto, ON M6G 2V6
6beds
4baths
Single Family Residence
Built in ----
2,528 Square Feet Lot
$-- Zestimate®
C$--/sqft
C$-- HOA
What's special
Multiple bay windowsImproved kitchens and bathroomsMany updated windowsRecently renovated basement bathroomBathroom on every level
- 1 day
- 13
- 2
Zillow last checked:
Listing updated:
Listed by:
FREEMAN REAL ESTATE LTD.
Source: TRREB,MLS®#: C13820916 Originating MLS®#: Toronto Regional Real Estate Board
Originating MLS®#: Toronto Regional Real Estate BoardFacts & features
Interior
Bedrooms & bathrooms
- Bedrooms: 6
- Bathrooms: 4
Heating
- Forced Air, Gas
Cooling
- None
Features
- In-Law Capability, Primary Bedroom - Main Floor
- Basement: Finished with Walk-Out
- Has fireplace: No
Interior area
- Living area range: 2000-2500 null
Property
Parking
- Total spaces: 2
- Parking features: Lane, Garage Door Opener
- Has garage: Yes
Features
- Stories: 2.5
- Patio & porch: Porch
- Pool features: None
- Has view: Yes
- View description: City, Park/Greenbelt
Lot
- Size: 2,528 Square Feet
- Features: Fenced Yard, Park, Place Of Worship, School, Public Transit, Rectangular Lot
- Topography: Flat
Details
- Parcel number: 212530093
Construction
Type & style
- Home type: SingleFamily
- Property subtype: Single Family Residence
Materials
- Brick
- Foundation: Unknown
- Roof: Unknown
Utilities & green energy
- Sewer: Sewer
Community & HOA
Location
- Region: Toronto
Financial & listing details
- Annual tax amount: C$7,803
- Date on market: 9/23/2026
Price history
Price history is unavailable.
Public tax history
Tax history is unavailable.
Climate risks
Neighborhood: Palmerston
Nearby schools
GreatSchools rating
No schools nearby
We couldn't find any schools near this home.
Similar homes
- C$1,880,0005 bd3 ba-- sqft260 Clinton St, Toronto, ON M6G 2Y6For Sale
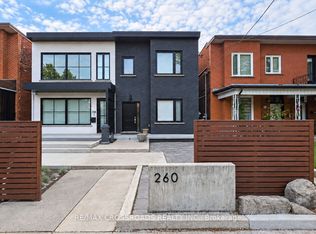 MLS ID #C13810720, RE/MAX CROSSROADS REALTY INC.. TRREB
 - C$1,749,0003 bd2 ba-- sqft382 Roxton Rd, Toronto, ON M6G 3R2For Sale
 MLS ID #C13814702, CENTURY 21 FINE LIVING REALTY INC.. TRREB
 - C$1,799,0007 bd4 ba-- sqft464 Euclid Ave, Toronto, ON M6G 2S9For Sale
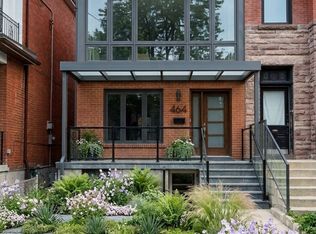 MLS ID #C13754124, Royal LePage Security Real Estate. TRREB
 - C$1,690,0005 bd3 ba-- sqft492 Euclid Ave, Toronto, ON M6G 2S9For Sale
 MLS ID #C13796852, SUTTON GROUP-ASSOCIATES REALTY INC.. TRREB
