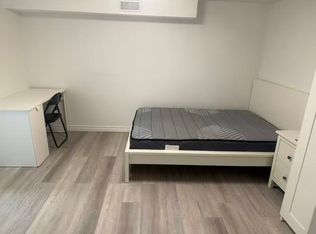
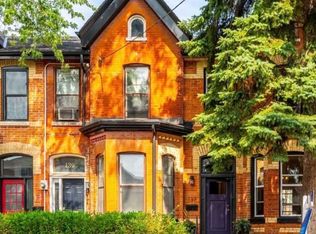
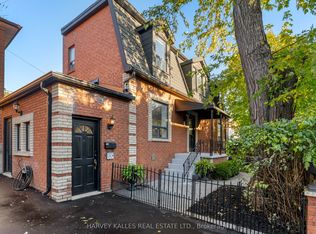
Rarely Offered Renovated Home in a Prime Wales Avenue Location! Perfectly positioned directly across from the park, offering beautiful unobstructed green space views through expansive, sun-filled windows. Featuring soaring ceilings, an abundance of natural light, and spacious, thoughtfully designed living areas ideal for both everyday comfort and effortless entertaining. Chef's Kitchen walk-out to stunning private backyard terrace oasis, perfect for outdoor dining, relaxing, and hosting guests. Enjoy spectacular CN Tower and city skyline views from the upper floors. A rare opportunity to own a beautifully renovated home combining style, space, and an exceptional park-side setting in one of Toronto's vibrant urban neighbourhoods. Steps to all the actions!
For sale
C$1,598,000
3 Wales Ave, Toronto, ON M5T 1J2
6beds
3baths
Single Family Residence
Built in ----
1,773 Square Feet Lot
$-- Zestimate®
C$--/sqft
C$-- HOA
What's special
Expansive sun-filled windowsSoaring ceilingsAbundance of natural lightExceptional park-side setting
- 7 days
- 24
- 0
Zillow last checked:
Listing updated:
Listed by:
RIGHT AT HOME REALTY INC.
Source: TRREB,MLS®#: C14126610 Originating MLS®#: Toronto Regional Real Estate Board
Facts & features
Interior
Bedrooms & bathrooms
- Bedrooms: 6
- Bathrooms: 3
Primary bedroom
- Description: Primary Bedroom
- Level: Second
- Area: 19.17 Square Meters
- Area source: Other
- Dimensions: 3.70 x 5.18
Bedroom
- Description: Bedroom
- Level: Third
- Area: 25.9 Square Meters
- Area source: Other
- Dimensions: 5.18 x 5.00
Bedroom
- Description: Bedroom
- Level: Second
- Area: 13.86 Square Meters
- Area source: Other
- Dimensions: 3.50 x 3.96
Bedroom
- Description: Bedroom
- Level: Ground
- Area: 9.38 Square Meters
- Area source: Other
- Dimensions: 2.80 x 3.35
Bedroom
- Description: Bedroom
- Level: Second
- Area: 10.22 Square Meters
- Area source: Other
- Dimensions: 3.05 x 3.35
Dining room
- Description: Dining Room
- Level: Ground
- Area: 16.91 Square Meters
- Area source: Other
- Dimensions: 3.96 x 4.27
Kitchen
- Description: Kitchen
- Level: Ground
- Area: 16.91 Square Meters
- Area source: Other
- Dimensions: 3.96 x 4.27
Kitchen
- Description: Kitchen
- Level: Second
- Area: 8.17 Square Meters
- Area source: Other
- Dimensions: 3.35 x 2.44
Living room
- Description: Living Room
- Level: Ground
- Area: 17.42 Square Meters
- Area source: Other
- Dimensions: 5.20 x 3.35
Heating
- Forced Air, Gas
Cooling
- Central Air
Features
- Other
- Basement: Partially Finished
- Has fireplace: No
Interior area
- Living area range: 2000-2500 null
Video & virtual tour
Property
Parking
- Parking features: Lane
Features
- Stories: 2.5
- Pool features: None
Lot
- Size: 1,773 Square Feet
Details
- Parcel number: 212360459
Construction
Type & style
- Home type: SingleFamily
- Property subtype: Single Family Residence
- Attached to another structure: Yes
Materials
- Brick
- Foundation: Unknown
- Roof: Asphalt Shingle
Utilities & green energy
- Sewer: Sewer
Community & HOA
Location
- Region: Toronto
Financial & listing details
- Annual tax amount: C$7,337
- Date on market: 10/28/2026
Price history
Price history is unavailable.
Public tax history
Tax history is unavailable.
Climate risks
Neighborhood: Kensington
Nearby schools
GreatSchools rating
No schools nearby
We couldn't find any schools near this home.


Similar homes
- C$1,599,0005 bd3 ba-- sqft58 Nassau St, Toronto, ON M5T 1M2For Sale
 MLS ID #C13128606, FOREST HILL REAL ESTATE INC.. TRREB
- C$1,499,0006 bd4 ba-- sqft112 Baldwin St, Toronto, ON M5T 1L6For Sale
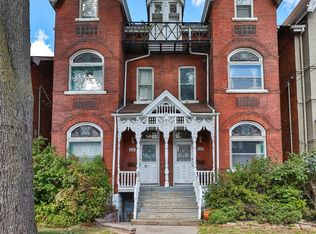 MLS ID #C13997780, ROYAL LEPAGE ESTATE REALTY. TRREB
- C$1,499,0005 bd3 ba-- sqft110 Baldwin St, Toronto, ON M5T 1L6For Sale
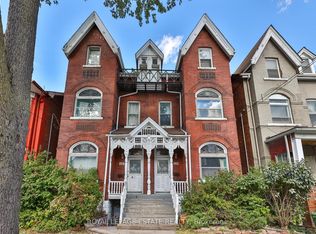 MLS ID #C13997826, ROYAL LEPAGE ESTATE REALTY. TRREB
- C$1,595,0003 bd3 ba-- sqft15 Markham St, Toronto, ON M6J 2G1For Sale
 MLS ID #C14099940, HARVEY KALLES REAL ESTATE LTD.. TRREB
