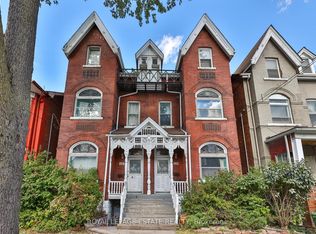
Location, character, and incredible potential! 110 Baldwin Street offers an extraordinary investment opportunity in Kensington Market. Built in 1880, and having been held by the same family for 4 generations, this classic Toronto Victorian showcases incredible curb appeal with its striking red brick façade and classic Toronto bay-and-gable style. Inside, large principal rooms are filled with impressive natural light streaming through large windows, showcasing soaring ceilings across all floors and timeless original architectural details-including beautifully detailed front door, stained glass, rich wood mouldings, ornate archways, pendants, fireplaces, and hardwood floors. The main layout features 3 full kitchens and 3 full washrooms across 3 above-grade living floors, plus an unfinished basement with impressive height, a separate external entrance, and direct interior access. This setup offers endless possibilities for multi-unit rental income, multi-generational living, live-in income, or conversion into a show-stopping single-family residence in the heart of downtown Toronto. Additional highlights include sweeping CN Tower and skyline views from the top-floor balcony, 2 side by side laneway parking spaces, and laneway housing potential (see report). Steps to shops, dining, transit, and amenities in a 100% walkable location. Twin neighbouring property at 112 Baldwin St is also available - buy individually or together!
For sale
C$1,499,000
110 Baldwin St, Toronto, ON M5T 1L6
5beds
3baths
Single Family Residence
Built in ----
1,808 Square Feet Lot
$-- Zestimate®
C$--/sqft
C$-- HOA
What's special
Classic toronto bay-and-gable styleLarge principal roomsTimeless original architectural detailsStained glassRich wood mouldingsOrnate archwaysHardwood floors
- 8 days
- 47
- 7
Zillow last checked:
Listing updated:
Listed by:
ROYAL LEPAGE ESTATE REALTY
Source: TRREB,MLS®#: C13997826 Originating MLS®#: Toronto Regional Real Estate Board
Facts & features
Interior
Bedrooms & bathrooms
- Bedrooms: 5
- Bathrooms: 3
Heating
- Forced Air, Gas
Cooling
- None
Features
- Other
- Basement: Unfinished,Full,Separate Entrance
- Has fireplace: Yes
Interior area
- Living area range: 2500-3000 null
Video & virtual tour
Property
Parking
- Total spaces: 2
- Parking features: Lane
Features
- Stories: 3
- Pool features: None
- Has view: Yes
- View description: City, Skyline
Lot
- Size: 1,808 Square Feet
- Features: School, Arts Centre, Hospital, Public Transit, Rec./Commun.Centre, Place Of Worship
Details
- Parcel number: 212100144
Construction
Type & style
- Home type: SingleFamily
- Property subtype: Single Family Residence
Materials
- Brick
- Foundation: Stone
- Roof: Asphalt Shingle
Utilities & green energy
- Sewer: Sewer
Community & HOA
Location
- Region: Toronto
Financial & listing details
- Annual tax amount: C$9,276
- Date on market: 10/13/2026
Price history
Price history is unavailable.
Public tax history
Tax history is unavailable.
Climate risks
Neighborhood: Kensington
Nearby schools
GreatSchools rating
No schools nearby
We couldn't find any schools near this home.


Similar homes
- C$1,499,0006 bd4 ba-- sqft112 Baldwin St, Toronto, ON M5T 1L6For Sale
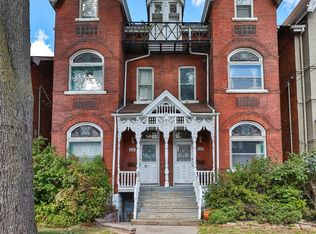 MLS ID #C13997780, ROYAL LEPAGE ESTATE REALTY. TRREB
- C$1,499,9005 bd2 ba-- sqft382 Bathurst St, Toronto, ON M5T 2S6For Sale
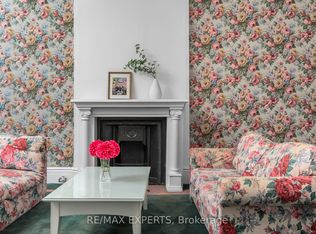 MLS ID #C13820406, RE/MAX EXPERTS. TRREB
- C$1,489,0004 bd4 ba-- sqft283 Euclid Ave, Toronto, ON M6J 2K1For Sale
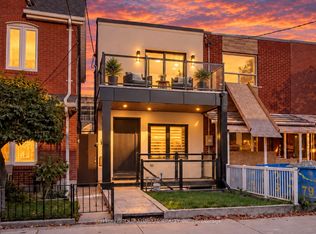 MLS ID #C14098244, SUTTON GROUP-ADMIRAL REALTY INC.. TRREB
- C$1,599,0005 bd3 ba-- sqft58 Nassau St, Toronto, ON M5T 1M2For Sale
 MLS ID #C13128606, FOREST HILL REAL ESTATE INC.. TRREB
