Often admired and lovingly maintained, this upgraded 3-bedroom, 2-bathroom home is filled with warmth, character and timeless charm. Set back from the sidewalk behind a charming wrought-iron garden gate, this special home feels like a private retreat in the heart of the city. Step inside to discover 9-foot ceilings, beautiful vintage light fixtures, and thoughtful updates that complement the home's original character. A private covered porch welcomes you home, while the primary bedroom offers its own balcony retreat. The walk-through kitchen leads to a wonderful, tree-lined backyard while the surrounding established gardens create enchanting outdoor areas. Every space has its own personality, from the inviting principal rooms to the back bedroom, where beautiful winter city views add a unique urban touch. Downstairs, the inviting basement (including separate entrance!), offers additional living space and a cozy gas fireplace, creating the perfect spot to unwind. Thoughtfully upgraded while preserving its original appeal, this home offers a rare combination of comfort, privacy and character. Located in sought-after Trinity Bellwoods, you're just moments from the neighbourhood's beloved parks, cafés, restaurants, shops and vibrant community life.A truly special home-warm, welcoming and full of character, with a garden setting that makes it feel a world away from the city, while being right in the heart of it.
For sale
C$1,389,000
111 Palmerston Ave, Toronto, ON M6J 2J2
3beds
2baths
Single Family Residence
Built in ----
1,809 Square Feet Lot
$-- Zestimate®
C$--/sqft
C$-- HOA
What's special
Charming wrought-iron garden gateBeautiful vintage light fixturesPrivate covered porchWalk-through kitchenWonderful tree-lined backyardBeautiful winter city viewsInviting principal rooms
- 12 days
- 69
- 6
Zillow last checked:
Listing updated:
Listed by:
SUTTON GROUP OLD MILL REALTY INC.
Source: TRREB,MLS®#: C13845778 Originating MLS®#: Toronto Regional Real Estate Board
Originating MLS®#: Toronto Regional Real Estate BoardFacts & features
Interior
Bedrooms & bathrooms
- Bedrooms: 3
- Bathrooms: 2
Primary bedroom
- Level: Second
- Dimensions: 4.24 x 3.73
Bedroom
- Level: Second
- Dimensions: 2.49 x 3.73
Bedroom
- Level: Second
- Dimensions: 3.28 x 3.15
Breakfast
- Level: Ground
- Dimensions: 3.28 x 3.15
Dining room
- Level: Ground
- Dimensions: 3.3 x 4.22
Kitchen
- Level: Ground
- Dimensions: 3.28 x 3.94
Living room
- Level: Ground
- Dimensions: 2.87 x 3.15
Heating
- Forced Air, Gas
Cooling
- Central Air
Features
- Central Vacuum
- Basement: Finished
- Has fireplace: Yes
- Fireplace features: Insert, Natural Gas
Interior area
- Living area range: 1100-1500 null
Video & virtual tour
Property
Parking
- Total spaces: 1
- Parking features: Lane
- Has garage: Yes
Features
- Stories: 2
- Pool features: None
Lot
- Size: 1,809 Square Feet
Details
- Parcel number: 212480217
Construction
Type & style
- Home type: SingleFamily
- Property subtype: Single Family Residence
Materials
- Brick Front, Vinyl Siding
- Foundation: Unknown
- Roof: Membrane,Shingle
Utilities & green energy
- Sewer: Sewer
Community & HOA
Location
- Region: Toronto
Financial & listing details
- Annual tax amount: C$7,043
- Date on market: 9/30/2026
Price history
Price history is unavailable.
Public tax history
Tax history is unavailable.
Climate risks
Neighborhood: Trinity
Nearby schools
GreatSchools rating
No schools nearby
We couldn't find any schools near this home.



Similar homes

- C$1,399,0003 bd2 ba-- sqft99 Euclid Ave, Toronto, ON M6J 2J8For Sale
 MLS ID #C13805484, RE/MAX WEST REALTY INC.. TRREB
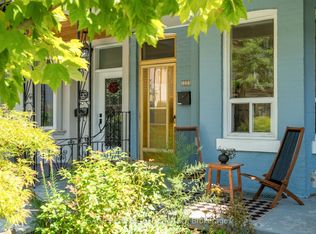
 - C$1,385,0005 bd3 ba-- sqft221 Palmerston Ave, Toronto, ON M6J 2J3For Sale
 MLS ID #C13722554, SAGE REAL ESTATE LIMITED. TRREB
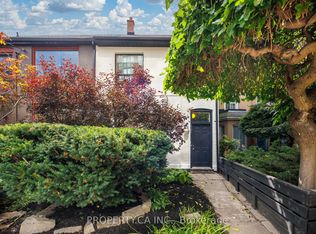
 - C$1,399,0003 bd3 ba-- sqft195 Niagara St, Toronto, ON M5V 1C9For Sale
 MLS ID #C13782760, PROPERTY.CA INC.. TRREB
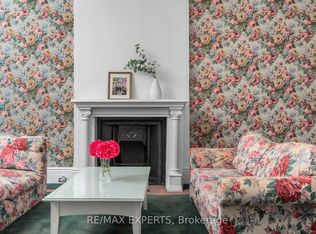
 - C$1,499,9005 bd2 ba-- sqft382 Bathurst St, Toronto, ON M5T 2S6For Sale
 MLS ID #C13820406, RE/MAX EXPERTS. TRREB
