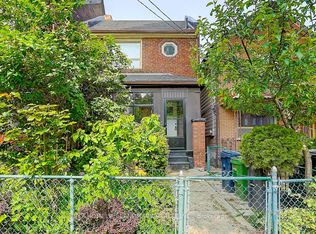
**SHOVEL-READY 7-UNIT DEVELOPMENT OPPORTUNITY**One-of-a-kind, permit-ready opportunity for investors and builders! Start construction immediately on this beautifully designed **7-unit purpose-built rental project**, featuring a **6-unit main building plus a separate two-storey laneway house**.The approximately **4,610 sq. ft. main building** features a thoughtfully designed unit mix of **four 2-bedroom units and two 1-bedroom units**. The separate **1,230 sq. ft. laneway house** is a two-storey residence featuring **3 bedrooms and 3 bathrooms**.**CMHC financing package available and ready for application** for this purpose-built rental development. The project offers projected **Effective Gross Revenue (EGR) of $271,212 annually**, or approximately **$38,745 per unit**, with projected **Net Operating Income (NOI) of $220,686 annually**, or approximately **$31,527 per unit**.An exceptional opportunity to acquire a **shovel-ready, permit-ready development** with a strong projected income profile and attractive long-term rental potential. Ideal for investors, builders, and developers looking for a turnkey purpose-built rental project.**6-Plex + Laneway House | 7 Units | 4 x 2-Bed + 2 x 1-Bed + 1 x 3-Bed | Approx. 5,840 Sq. Ft. Total GFA | Permit Ready | CMHC Package Available | Projected NOI $220,686**
For sale
C$1
147 Euclid Ave, Toronto, ON M6J 2J8
5beds
3baths
Triplex
Built in ----
-- sqft lot
$-- Zestimate®
C$--/sqft
C$-- HOA
What's special
Separate two-storey laneway houseTwo-storey residence
- 53 days
- 173
- 4
Zillow last checked:
Listing updated:
Listed by:
PAM REALTY LTD.
Source: TRREB,MLS®#: C13694132 Originating MLS®#: Toronto Regional Real Estate Board
Originating MLS®#: Toronto Regional Real Estate BoardFacts & features
Interior
Bedrooms & bathrooms
- Bedrooms: 5
- Bathrooms: 3
Heating
- Forced Air, Gas
Cooling
- Central Air
Features
- Other
- Basement: Finished with Walk-Out,Separate Entrance
- Has fireplace: No
Interior area
- Living area range: 5000 + null
Property
Parking
- Total spaces: 1
- Parking features: Lane
- Has garage: Yes
Features
- Stories: 2
- Pool features: None
Lot
- Size: 2,779 Square Feet
Details
- Parcel number: 212480068
Construction
Type & style
- Home type: MultiFamily
- Property subtype: Triplex
Materials
- Brick
- Foundation: Block
- Roof: Asphalt Shingle
Utilities & green energy
- Sewer: Sewer
Community & HOA
Location
- Region: Toronto
Financial & listing details
- Annual tax amount: C$8,295
- Date on market: 8/20/2026
Price history
Price history is unavailable.
Public tax history
Tax history is unavailable.
Climate risks
Neighborhood: Trinity
Nearby schools
GreatSchools rating
No schools nearby
We couldn't find any schools near this home.


Similar homes
- C$17 bd3 ba-- sqft54 Ryerson Ave, Toronto, ON M5T 2P5For Sale
 MLS ID #C13783068, AVION REALTY INC.. TRREB
 - C$12 bd2 ba-- sqft50 McCaul St #607, Toronto, ON M5T 0B6For Sale
 MLS ID #C13886054, CENTURY 21 PARKLAND LTD.. TRREB
 - C$17 bd4 ba-- sqft177 Wallace Ave, Toronto, ON M6H 1V3For SaleMLS ID #W13514220, PROEDGE REALTY INC.. TRREB
- C$17 bd6 ba-- sqft20 Redwing Pl, Toronto, ON M3C 2A8For Sale
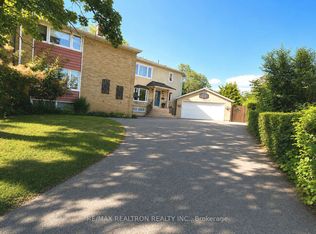 MLS ID #C13591550, RE/MAX REALTRON REALTY INC.. TRREB
