Location! Location! Attention Investors & End Users! Rare Solid Brick Legal Duplex, Proudly Owned & Maintained By The Same Owner For Over 20 Years, Offering Exceptional Income Potential With 7 Bedrooms, 3 Kitchens & A Highly Functional Multi-Level Layout. Separate Walk-Up Basement With Its Own Kitchen & Rare High Ceilings For The Area, Creating Excellent Potential For A Third Living Area & Additional Rental Income. Freshly Painted Throughout With Spacious Bedrooms, High Ceilings & Generous Living Space, Ideal For Investors, Multi-Generational Families Or End Users Looking To Live In One Unit While Generating Income From The Rest. Steps To Parks, Schools, 24-Hr TTC, Chinatown, Shopping, Restaurants & Everyday Amenities. Live In, Rent Out & Maximize The Potential Of This Versatile Downtown Property - A Rare Opportunity With Multiple Income Possibilities In A Prime Location!
For sale
C$1,599,900
54 Ryerson Ave, Toronto, ON M5T 2P5
7beds
3baths
Duplex
Built in ----
-- sqft lot
$-- Zestimate®
C$--/sqft
C$-- HOA
What's special
Highly functional multi-level layoutRare high ceilingsFreshly painted throughoutSpacious bedroomsGenerous living space
- 10 days
- 23
- 1
Zillow last checked:
Listing updated:
Listed by:
AVION REALTY INC.
Source: TRREB,MLS®#: C13783068 Originating MLS®#: Toronto Regional Real Estate Board
Originating MLS®#: Toronto Regional Real Estate BoardFacts & features
Interior
Bedrooms & bathrooms
- Bedrooms: 7
- Bathrooms: 3
Bedroom
- Level: Basement
- Dimensions: 2.9 x 2.45
Bedroom
- Description: Bedroom 5
- Level: Second
- Area: 9.36 Square Meters
- Area source: Other
- Dimensions: 3.90 x 2.40
Bedroom
- Description: Bedroom
- Level: Ground
- Area: 12.92 Square Meters
- Area source: Other
- Dimensions: 4.10 x 3.15
Bedroom
- Level: Second
Bedroom 2
- Level: Ground
- Dimensions: 4.1 x 3.15
Bedroom 3
- Description: Bedroom 2
- Level: Second
- Area: 10.34 Square Meters
- Area source: Other
- Dimensions: 3.90 x 2.65
Bedroom 4
- Description: Bedroom 3
- Level: Second
- Area: 14.4 Square Meters
- Area source: Other
- Dimensions: 4.50 x 3.20
Bedroom 5
- Description: Bedroom 4
- Level: Second
- Area: 7.11 Square Meters
- Area source: Other
- Dimensions: 2.90 x 2.45
Dining room
- Description: Bathroom
- Level: Basement
- Area: 0 Square Meters
- Area source: Other
- Dimensions: 5.2 x 4
Dining room
- Level: Ground
- Dimensions: 5.45 x 3.9
Dining room
- Level: Second
- Dimensions: 3.7 x 2.8
Family room
- Level: Ground
- Dimensions: 5.2 x 4
Kitchen
- Description: Kitchen
- Level: Second
- Area: 10.36 Square Meters
- Area source: Other
- Dimensions: 3.70 x 2.80
Kitchen
- Description: Kitchen
- Level: Ground
- Area: 21.26 Square Meters
- Area source: Other
- Dimensions: 5.45 x 3.90
Kitchen
- Description: Kitchen
- Level: Basement
- Area: 0 Square Meters
- Area source: Other
- Dimensions: 3.7 x 2.8
Living room
- Description: Living Room
- Level: Ground
- Area: 20.8 Square Meters
- Area source: Other
- Dimensions: 5.20 x 4.00
Living room
- Level: Basement
- Dimensions: 5.2 x 4
Heating
- Water, Gas
Cooling
- Window Unit(s)
Features
- Other
- Basement: Separate Entrance
- Has fireplace: Yes
Interior area
- Living area range: 1500-2000 null
Video & virtual tour
Property
Parking
- Parking features: None
Features
- Stories: 2
- Pool features: None
Lot
- Size: 1,369 Square Feet
- Features: Hospital, Library, Park, Public Transit, Rec./Commun.Centre, School
Details
- Parcel number: 212370055
Construction
Type & style
- Home type: MultiFamily
- Property subtype: Duplex
- Attached to another structure: Yes
Materials
- Brick
- Foundation: Concrete Block, Concrete
- Roof: Asphalt Shingle
Utilities & green energy
- Sewer: Sewer
Community & HOA
Location
- Region: Toronto
Financial & listing details
- Annual tax amount: C$7,573
- Date on market: 9/14/2026
Price history
Price history is unavailable.
Public tax history
Tax history is unavailable.
Climate risks
Neighborhood: Kensington
Nearby schools
GreatSchools rating
No schools nearby
We couldn't find any schools near this home.


Similar homes
- C$1,590,0006 bd3 ba-- sqft427 Leslie St, Toronto, ON M4M 3E3For Sale
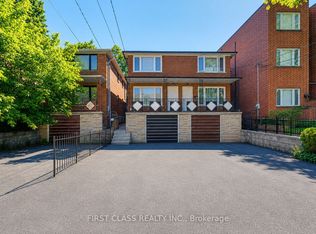 MLS ID #E13812226, FIRST CLASS REALTY INC.. TRREB
 - C$1,699,0004 bd4 ba-- sqft89 Beatrice St, Toronto, ON M6J 2T2For Sale
 MLS ID #C13803544, RED REALTY GROUP INC.. TRREB
 - C$1,499,9008 bd3 ba-- sqft1000 Dundas St W, Toronto, ON M6J 1W6For Sale
 MLS ID #C13641608, RE/MAX REALTRON REALTY INC.. TRREB
 - C$1,749,9006 bd3 ba-- sqft393 Ossington Ave, Toronto, ON M6J 3A6For Sale
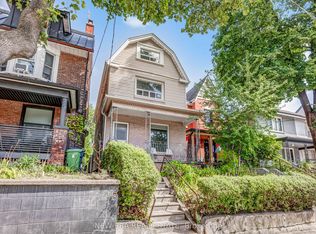 MLS ID #C13762708, NEW ERA REAL ESTATE. TRREB
