The Best Things Happen on Lappin! An exceptional opportunity in the heart of Wallace Emerson! This impressive three-storey Fourplex offers nearly 3,000 sq. ft. of total living space across four levels, featuring four self-contained residential units and an abundance of possibilities for investors, end-users and multi-generational families alike. Recently generating a 6.3% Cap Rate with $93,480 in annual gross rental income, demonstrating the property's impressive income-producing potential. Thoughtfully configured with a spacious two-bedroom main-floor suite, a two-bedroom second-floor suite, a one-bedroom plus den third-floor suite and a two-bedroom lower-level suite. Each unit offers its own distinct living space and outdoor area, while four separate hydro meters provide added convenience and flexibility for ownership and rental management. The property is well maintained and offers an increasingly rare opportunity with three of the four units currently vacant. Set your own rents, select your own tenants, occupy one unit while generating income from the others, or explore the potential to reconfigure the existing layout to create a larger personal living space. The possibilities are numerous! Additional highlights include a newer roof(2025), two desirable laneway parking spaces and potential future laneway suite opportunities. The property backs directly onto the exciting new Galleria development, with planned green space and an abundance of new community amenities right at your doorstep. An outstanding location just minutes to the Bloor subway, UP Express, Wallace Emerson Community Centre and the ever-popular Geary Avenue, known for its vibrant collection of restaurants, cafes, breweries and creative spaces. Enjoy convenient access to transit, parks, shopping and everything this evolving west-end neighbourhood has to offer. Four units. Multiple opportunities. One exceptional address. Don't miss your chance to make something special happen on Lappin!
For sale
C$1,299,900
28 Lappin Ave, Toronto, ON M6H 1Y4
8beds
4baths
Single Family Residence
Built in ----
2,124 Square Feet Lot
$-- Zestimate®
C$--/sqft
C$-- HOA
What's special
Spacious two-bedroom main-floor suiteTwo-bedroom second-floor suiteTwo-bedroom lower-level suite
- 1 day
- 5
- 0
Zillow last checked:
Listing updated:
Listed by:
REMAX YOUR COMMUNITY REALTY
Source: TRREB,MLS®#: W14168596 Originating MLS®#: Toronto Regional Real Estate Board
Facts & features
Interior
Bedrooms & bathrooms
- Bedrooms: 8
- Bathrooms: 4
Bedroom
- Description: Bedroom
- Level: Third
- Area: 8.7 Square Meters
- Area source: Other
- Dimensions: 3.01 x 2.89
Bedroom
- Description: Bedroom
- Level: Third
- Area: 9.76 Square Meters
- Area source: Other
- Dimensions: 3.19 x 3.06
Bedroom
- Description: Bedroom
- Level: Second
- Area: 16.4 Square Meters
- Area source: Other
- Dimensions: 4.10 x 4.00
Bedroom
- Description: Bedroom
- Level: Ground
- Area: 8.33 Square Meters
- Area source: Other
- Dimensions: 3.62 x 2.30
Bedroom
- Description: Bedroom
- Level: Ground
- Area: 9.64 Square Meters
- Area source: Other
- Dimensions: 3.48 x 2.77
Bedroom
- Description: Bedroom
- Level: Second
- Area: 15.75 Square Meters
- Area source: Other
- Dimensions: 4.20 x 3.75
Kitchen
- Description: Kitchen
- Level: Third
- Area: 8.94 Square Meters
- Area source: Other
- Dimensions: 3.35 x 2.67
Kitchen
- Description: Kitchen
- Level: Ground
- Area: 20.33 Square Meters
- Area source: Other
- Dimensions: 5.28 x 3.85
Kitchen
- Description: Kitchen
- Level: Second
- Area: 10.54 Square Meters
- Area source: Other
- Dimensions: 3.40 x 3.10
Living room
- Description: Living Room
- Level: Second
- Area: 16.13 Square Meters
- Area source: Other
- Dimensions: 4.30 x 3.75
Living room
- Description: Living Room
- Level: Third
- Area: 9.68 Square Meters
- Area source: Other
- Dimensions: 3.35 x 2.89
Living room
- Description: Living Room
- Level: Ground
- Area: 10.95 Square Meters
- Area source: Other
- Dimensions: 3.70 x 2.96
Heating
- Baseboard, Electric
Cooling
- Other, Wall Unit(s)
Features
- Separate Hydro Meter
- Basement: Apartment,Finished with Walk-Out
- Has fireplace: Yes
Interior area
- Living area range: 2000-2500 null
Video & virtual tour
Property
Parking
- Total spaces: 2
- Parking features: Lane
Features
- Stories: 3
- Pool features: None
Lot
- Size: 2,124 Square Feet
Details
- Parcel number: 213130096
Construction
Type & style
- Home type: SingleFamily
- Property subtype: Single Family Residence
Materials
- Brick
- Foundation: Stone, Brick, Concrete Block
- Roof: Asphalt Shingle,Asphalt Rolled
Utilities & green energy
- Sewer: Sewer
Community & HOA
Location
- Region: Toronto
Financial & listing details
- Annual tax amount: C$5,889
- Date on market: 11/10/2026
Price history
Price history is unavailable.
Public tax history
Tax history is unavailable.
Climate risks
Neighborhood: Dovercourt
Nearby schools
GreatSchools rating
No schools nearby
We couldn't find any schools near this home.


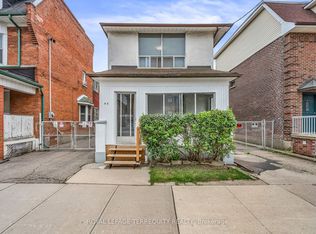

Similar homes
- C$1,048,0007 bd3 ba-- sqft1307 Dufferin St, Toronto, ON M6H 4C2For Sale
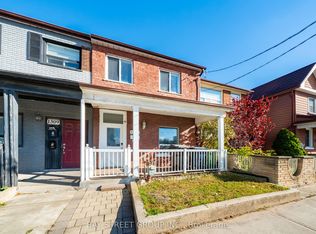 MLS ID #W14169326, BAY STREET GROUP INC.. TRREB
- C$1,398,0006 bd3 ba-- sqft179 Havelock St, Toronto, ON M6H 3B7For Sale
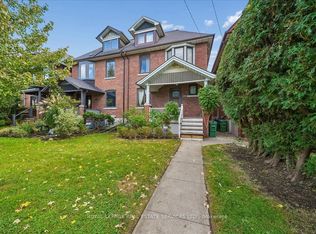 MLS ID #C14167678, ROYAL LEPAGE REAL ESTATE SERVICES LTD.. TRREB
- C$1,399,0005 bd2 ba-- sqft705 Shaw St, Toronto, ON M6G 3L8For Sale
 MLS ID #C14172194, RE/MAX HALLMARK REALTY LTD.. TRREB
- C$1,299,0006 bd2 ba-- sqft46 Vermont Ave, Toronto, ON M6G 1X9For Sale
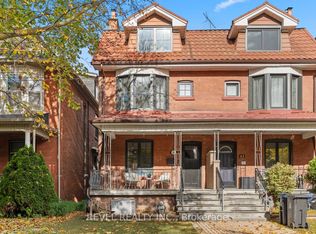 MLS ID #C14144952, REVEL REALTY INC.. TRREB
