Welcome to 1307 Dufferin St! Freshly updated with income potential, Offered with vacant possession! Larger than it appears w/ 1381sf above ground (MPAC), this versatile semi-detached home features 5+2 bedrooms, 2+1 kitchens/kitchenettes, 3 bathrooms and high ceilings. A separate walk-up basement entrance, along with front and side entrances on the main floor, offers flexibility for extended family living and/or rental opportunities. Spacious backyard connects to a detached laneway garage, plus an additional parking space in front of the garage add everyday convenience. Enjoy nearby TTC service, convenient subway access, public and Catholic schools, and easy connections to Bloor Street, St. Clair Avenue, Dufferin Mall and Yorkdale. Across from the evolving Galleria on the Park community, with planned shops and services, an expanded park and a new community recreation centre. Space, flexibility and opportunity in a well-connected Toronto neighbourhood! Turnkey Property Do Not Miss!
For sale
C$1,048,000
1307 Dufferin St, Toronto, ON M6H 4C2
7beds
3baths
Single Family Residence
Built in ----
2,178 Square Feet Lot
$-- Zestimate®
C$--/sqft
C$-- HOA
What's special
High ceilingsSeparate walk-up basement entranceSpacious backyardDetached laneway garage
- 17 hours
- 9
- 4
Zillow last checked:
Listing updated:
Listed by:
BAY STREET GROUP INC.
Source: TRREB,MLS®#: W14169326 Originating MLS®#: Toronto Regional Real Estate Board
Facts & features
Interior
Bedrooms & bathrooms
- Bedrooms: 7
- Bathrooms: 3
Bedroom
- Description: Bedroom
- Level: Second
- Area: 16.92 Square Meters
- Area source: Other
- Dimensions: 4.70 x 3.60
Bedroom
- Description: Bedroom
- Level: Basement
- Area: 13.63 Square Meters
- Area source: Other
- Dimensions: 2.90 x 4.70
Bedroom
- Description: Bedroom 2
- Level: Main
- Area: 7.56 Square Meters
- Area source: Other
- Dimensions: 2.80 x 2.70
Bedroom
- Description: Bedroom
- Level: Main
- Area: 12.4 Square Meters
- Area source: Other
- Dimensions: 4.00 x 3.10
Bedroom
- Description: Living Room
- Level: Second
- Area: 7.56 Square Meters
- Area source: Other
- Dimensions: 2.70 x 2.80
Kitchen
- Description: Kitchen
- Level: Basement
- Area: 19 Square Meters
- Area source: Other
- Dimensions: 3.80 x 5.00
Kitchen
- Description: Kitchen
- Level: Second
- Area: 6.72 Square Meters
- Area source: Other
- Dimensions: 2.80 x 2.40
Kitchen
- Description: Kitchen
- Level: Main
- Area: 11.48 Square Meters
- Area source: Other
- Dimensions: 4.10 x 2.80
Living room
- Description: Living Room
- Level: Basement
- Area: 9.52 Square Meters
- Area source: Other
- Dimensions: 2.80 x 3.40
Living room
- Description: Living Room
- Level: Main
- Area: 13.16 Square Meters
- Area source: Other
- Dimensions: 4.70 x 2.80
Heating
- Forced Air, Gas
Cooling
- Central Air
Features
- None
- Basement: Finished,Separate Entrance,Walk-Up Access
- Has fireplace: No
Interior area
- Living area range: 1100-1500 null
Property
Parking
- Total spaces: 2.5
- Parking features: Lane
- Has garage: Yes
Features
- Stories: 2
- Pool features: None
Lot
- Size: 2,178 Square Feet
- Features: Irregular Lot, Library, Park, Place Of Worship, Public Transit, School
Details
- Parcel number: 212900049
Construction
Type & style
- Home type: SingleFamily
- Property subtype: Single Family Residence
- Attached to another structure: Yes
Materials
- Brick, Vinyl Siding
- Foundation: Concrete Block
- Roof: Asphalt Shingle
Utilities & green energy
- Sewer: Sewer
Community & HOA
Location
- Region: Toronto
Financial & listing details
- Annual tax amount: C$5,071
- Date on market: 11/11/2026
Price history
Price history is unavailable.
Public tax history
Tax history is unavailable.
Climate risks
Neighborhood: Dovercourt
Nearby schools
GreatSchools rating
No schools nearby
We couldn't find any schools near this home.
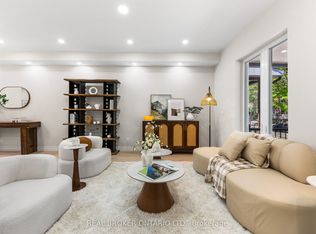
- C$1,500,0005 bd4 ba-- sqft806 Gladstone Ave, Toronto, ON M6H3J6For Sale
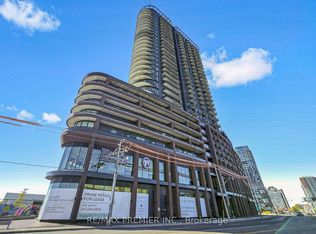
- C$479,0001 bd1 ba-- sqft1185 Dupont St #803, Toronto, ON M6H0G1For Sale
- C$699,0002 bd2 ba-- sqft1185 Dupont St #1402, Toronto, ON M6H0G1New Construction
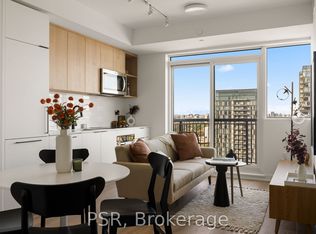
- C$649,9002 bd1 ba-- sqft1185 Dupont St #2011, Toronto, ON M6H0G1New Construction
Similar homes
- C$1,299,9008 bd4 ba-- sqft28 Lappin Ave, Toronto, ON M6H 1Y4For Sale
 MLS ID #W14168596, REMAX YOUR COMMUNITY REALTY. TRREB
- C$1,049,0006 bd3 ba-- sqft1006 Ossington Ave, Toronto, ON M6G 3V6For Sale
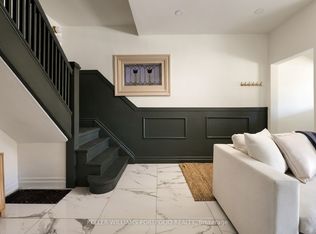 MLS ID #W14115760, KELLER WILLIAMS PORTFOLIO REALTY. TRREB
- C$999,9007 bd5 ba-- sqft173 Lappin Ave E, Toronto, ON M6H 1Y7For Sale
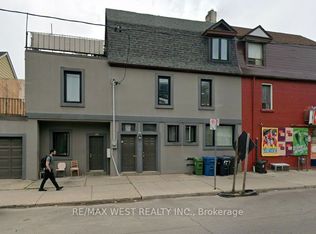 MLS ID #W13808950, RE/MAX WEST REALTY INC.. TRREB
- C$1,039,0005 bd4 ba-- sqft221 Westmoreland Ave, Toronto, ON M6H 3A1For Sale
 MLS ID #W13797550, RE/MAX REAL ESTATE CENTRE INC.. TRREB
