Skip main navigation
Off market
  • Price Unknown

    4 Lappin Ave #U, Toronto, ON M6H 1Y4

    4beds
    1,600sqft
    Apartment
    Built in ----
    -- sqft lot
    $-- Zestimate®
    C$--/sqft
    C$3,891 Estimated rent

    Home value

    Not available

    Estimated sales range

    Not available

    Not available

    Loading
    Loading...

    Owner options

    List your home for rent

    C$3,891/mo

    Rent Zestimate®

    Find your next renter with Zillow Rental Manager. Plus, with online applications, you can quickly screen prospective tenants – for free.

    Learn more

    C$3,891/mo

    Rent Zestimate®

    Refinance and save

    Refinancing to a lower rate could help reduce your monthly payments and save thousands over the life of the loan.

    See today's rates

    Explore your selling options

    Work with a Zillow partner agent

    Leverage their expertise and Zillow's premium Showcase listings to get your home seen by more buyers.

    Get started

    List with your own agent

    Get your home in front of millions of buyers by listing it on Zillow.

    Learn how to do it

    Sell it yourself

    Take full control of how buyers see your home on Zillow by listing For Sale by Owner (FSBO).

    List your home

    What's special

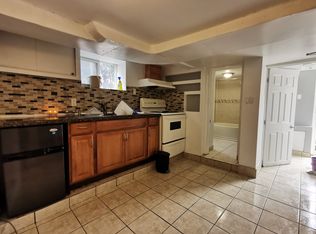
    New cabinetryGorgeous backsplashAir conditioningHardwood floors throughout

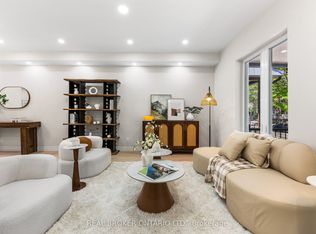
    Available Aug 1! Stunning Toronto Apartment with 4 real bedrooms + Eat-in Kitchen + Full size living room over 3 floors of a house. This beautiful and sunny apartment has all the amenities: 4 large, bright equally-sized bedrooms on second and third floors. 2 full bathrooms each with a shower/tub. Separate full-size living room on first floor. Eat-in kitchen featuring stainless appliances, new cabinetry, gorgeous backsplash and dishwasher. Washer/dryer in unit. Large covered porch in front and private deck at back of second level overlooking beautiful park and community centre with pool and skating rink. Air Conditioning High-efficiency gas furnace and smart thermostat saves gas in the cold months Hardwood floors throughout One off-street parking spot behind house included Unfurnished Entire property is 100% smoke free Rent is $3680/month plus Hydro and Gas (each averages approx $130/month) This Amazing apartment offers a great layout for a family, or privacy and convenience for 2, 3 or 4 roommates. You have to see it to believe it! Owners live nearby. Great Neighborhood! Park and community centre right behind the house. Brand new Wallace-Emerson Community Centre scheduled to open Winter 2027! Easy walk to Dovercourt Park (Tennis), Dufferin Grove Park (Farmers' Market), Dufferin Mall, Dufferin Station (Bloor Subway). Groceries options only a few minutes away on foot and trendy Geary Ave just steps away. Cats ok. No dogs please. References, credit info, background verification and proof of employment required. NOTE: we respond to all inquiries and schedule visits individually. Please be sure to check your junk/spam folders for reply emails in case you don't hear back. Please note these photos are from a previous tenant. The current state of the apartment is similar but may have newer paint. Owner pays water, sewer and hot water tank rental. Tenant pays their portion of the Gas and Electricity bills (each average $130/month for $260/month total)

    This property is off market, which means it's not currently listed for sale or rent on Zillow. This may be different from what's available on other websites or public sources.
    Zillow last checked:

    Listing updated:

    Source: Zillow Rentals

    Facts & features

    Interior

    Bedrooms & bathrooms
    • Bedrooms: 4
    • Bathrooms: 2
    • Full bathrooms: 2
    Heating
    • Forced Air
    Cooling
    • Central Air, Window Unit
    Appliances
    • Included: Dishwasher, Dryer, Freezer, Oven, Refrigerator, Washer
    • Laundry: In Unit
    Features
    • Flooring: Hardwood
    Interior area
    • Total interior livable area: 1,600 sqft

    Property

    Parking
    • Parking features: Off Street
    • Details: Contact manager
    Features
    • Exterior features: Heating system: Forced Air, Hot water included in rent, Sewage included in rent, Utilities fee required, Water included in rent

    Construction

    Type & style
    • Home type: Apartment
    • Property subtype: Apartment

    Utilities & green energy

    • Utilities for property: Sewage, Water

    Community & HOA

    Location
    • Region: Toronto

    Financial & listing details

    • Date on market: 6/21/2026
    • Date available: 08/01/2026
    • Lease term: 1 Year

    Price history

    DateEventPrice
    7/3/2026Listing removedC$3,680C$2/sqft
    Source: Zillow Rentals Report a problem
    6/23/2026Price changeC$3,680-1.9%C$2/sqft
    Source: Zillow Rentals Report a problem
    6/21/2026Listed for rentC$3,750C$2/sqft
    Source: Zillow Rentals Report a problem

    Public tax history

    Tax history is unavailable.

    Neighborhood: Dovercourt

    Nearby schools

    GreatSchools rating

    No schools nearby

    We couldn't find any schools near this home.