An exceptional opportunity in Toronto's vibrant Wallace Emerson neighbourhood, 43 Lappin Avenue is close to local cafés, shops, parks and schools, with convenient access to TTC service along Dufferin and the Bloor subway. This generously sized detached home offers a private drive, laneway access and a detached garage, with potential for a garden suite, subject to municipal approvals. Brimming with possibilities, this property invites you to renovate, reimagine and create a remarkable home in a dynamic west-end community.
For sale
C$1,259,000
43 Lappin Ave, Toronto, ON M6H 1Y3
3beds
2baths
Single Family Residence
Built in ----
3,750 Square Feet Lot
$-- Zestimate®
C$--/sqft
C$-- HOA
What's special
Generously sized detached homePrivate driveLaneway accessDetached garage
- 9 days
- 18
- 0
Zillow last checked:
Listing updated:
Listed by:
ROYAL LEPAGE TERREQUITY REALTY
Source: TRREB,MLS®#: W14118248 Originating MLS®#: Toronto Regional Real Estate Board
Facts & features
Interior
Bedrooms & bathrooms
- Bedrooms: 3
- Bathrooms: 2
Primary bedroom
- Level: Second
- Dimensions: 5.29 x 2.84
Bedroom 2
- Level: Second
- Dimensions: 3.1 x 3.48
Bedroom 3
- Level: Second
- Dimensions: 4.86 x 3.2
Dining room
- Level: Main
- Dimensions: 3.64 x 3.78
Family room
- Level: Main
- Dimensions: 3.34 x 4.57
Foyer
- Level: Main
- Dimensions: 1.55 x 7.46
Kitchen
- Level: Main
- Dimensions: 1.85 x 3.98
Living room
- Level: Main
- Dimensions: 3.21 x 3.48
Recreation
- Level: Lower
- Dimensions: 4.86 x 4.22
Utility room
- Level: Lower
- Dimensions: 2.22 x 2.81
Utility room
- Level: Lower
- Dimensions: 2.97 x 7.7
Heating
- Water, Gas
Cooling
- None
Features
- Flooring: Carpet Free
- Basement: Unfinished
- Has fireplace: No
Interior area
- Living area range: 1500-2000 null
Property
Parking
- Total spaces: 4
- Parking features: Garage
- Has garage: Yes
Features
- Stories: 2
- Pool features: None
Lot
- Size: 3,750 Square Feet
Details
- Parcel number: 213130171
Construction
Type & style
- Home type: SingleFamily
- Property subtype: Single Family Residence
Materials
- Brick
- Foundation: Concrete
- Roof: Shingle
Utilities & green energy
- Sewer: Sewer
Community & HOA
Location
- Region: Toronto
Financial & listing details
- Annual tax amount: C$6,469
- Date on market: 10/26/2026
Price history
Price history is unavailable.
Public tax history
Tax history is unavailable.
Climate risks
Neighborhood: Dovercourt
Nearby schools
GreatSchools rating
No schools nearby
We couldn't find any schools near this home.


Similar homes
- C$1,275,0003 bd3 ba-- sqft289F Bartlett Ave, Toronto, ON M6H 3G3For Sale
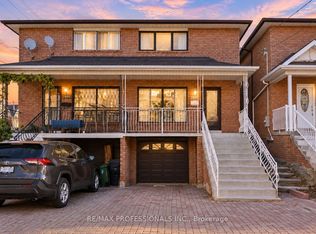 MLS ID #W14125238, RE/MAX PROFESSIONALS INC.. TRREB
- C$1,275,0003 bd3 ba-- sqft289 Bartlett Ave #F, Toronto, ON M6H 3G3For Sale
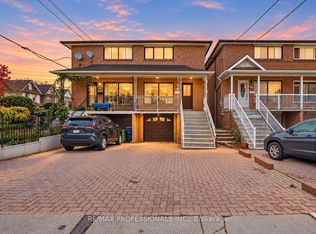 MLS ID #W14102874, RE/MAX PROFESSIONALS INC.. TRREB
- C$1,280,0003 bd3 ba-- sqft157 Hallam St #A, Toronto, ON M6H 1X3For Sale
 MLS ID #W13855254, HARVEY KALLES REAL ESTATE LTD.. TRREB
- C$1,249,0002 bd2 ba-- sqft1316 Dupont St, Toronto, ON M6H 2A7For Sale
 MLS ID #W14142384, FOREST HILL REAL ESTATE INC.. TRREB
