Welcome to 971 Lansdowne Avenue, a spacious 3+2 bedroom, 2.5 bathroom semi-detached home offering exceptional space, flexibility and future potential in Toronto's vibrant Dovercourt-Wallace Emerson-Junction community.The main floor features a bright and generous living area and a large eat-in kitchen with plenty of cabinetry, stainless steel appliances and room for family dining. Upstairs, you'll find three bedrooms, including a comfortable primary bedroom with hardwood flooring.The finished basement with a separate entrance adds valuable additional living space, featuring two additional rooms ideal for extended family, home offices, recreation space or other flexible uses.One of the property's standout features is the rare detached 2-car garage, providing excellent parking and storage in the heart of the city.Move in and enjoy the home as it is, or bring your vision and update it over time. With a functional layout, finished lower level and excellent potential to personalize, this is an exciting opportunity for families, investors and buyers looking to create their ideal Toronto home.Conveniently located close to TTC, shops, cafés, restaurants, parks, schools and everyday amenities, with easy access to everything Toronto's west end has to offer.A home with space, location and endless potential - make 971 Lansdowne Avenue your own.
For sale
C$1,199,999
971 Lansdowne Ave, Toronto, ON M6H 3Z5
5beds
3baths
Single Family Residence
Built in ----
2,139 Square Feet Lot
$-- Zestimate®
C$--/sqft
C$-- HOA
What's special
- 49 days
- 10
- 2
Zillow last checked:
Listing updated:
Listed by:
EXP REALTY
Source: TRREB,MLS®#: W13696558 Originating MLS®#: Toronto Regional Real Estate Board
Originating MLS®#: Toronto Regional Real Estate BoardFacts & features
Interior
Bedrooms & bathrooms
- Bedrooms: 5
- Bathrooms: 3
Bedroom
- Level: Second
- Dimensions: 3.56 x 3.48
Bedroom 2
- Level: Second
- Dimensions: 3.45 x 2.52
Bedroom 3
- Level: Second
- Dimensions: 3.45 x 2.52
Bedroom 4
- Level: Basement
- Dimensions: 3.1 x 2.79
Bedroom 5
- Level: Basement
- Dimensions: 2.85 x 3.91
Family room
- Level: Basement
- Dimensions: 4.78 x 2.69
Kitchen
- Level: Main
- Dimensions: 6.5 x 4.12
Living room
- Level: Main
- Dimensions: 7.39 x 4.27
Heating
- Forced Air, Gas
Cooling
- Central Air
Features
- In-Law Capability
- Basement: Finished,Walk-Up Access
- Has fireplace: No
Interior area
- Living area range: 1100-1500 null
Property
Parking
- Total spaces: 2
- Parking features: Garage
- Has garage: Yes
Features
- Stories: 2
- Pool features: None
Lot
- Size: 2,139 Square Feet
Details
- Parcel number: 213120129
Construction
Type & style
- Home type: SingleFamily
- Property subtype: Single Family Residence
Materials
- Brick
- Foundation: Concrete
- Roof: Asphalt Shingle
Utilities & green energy
- Sewer: Sewer
Community & HOA
Location
- Region: Toronto
Financial & listing details
- Annual tax amount: C$5,323
- Date on market: 8/20/2026
Price history
Price history is unavailable.
Public tax history
Tax history is unavailable.
Climate risks
Neighborhood: Dovercourt
Nearby schools
GreatSchools rating
No schools nearby
We couldn't find any schools near this home.
Similar homes
- C$1,200,0003 bd2 ba-- sqft113 Lightbourn Ave, Toronto, ON M6H 3P9For Sale
 MLS ID #W13839444, SAGE REAL ESTATE LIMITED. TRREB
 - C$1,389,0004 bd4 ba-- sqft836 Saint Clarens Ave, Toronto, ON M6H 3X6For Sale
 MLS ID #W13858270, RE/MAX EXPERTS. TRREB
 - C$1,199,9994 bd2 ba-- sqft115 Edwin Ave, Toronto, ON M6P 3Z8For Sale
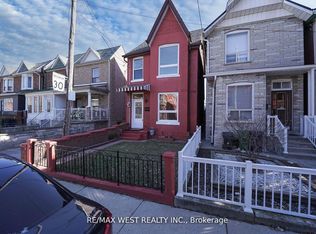 MLS ID #W13772832, RE/MAX WEST REALTY INC.. TRREB
 - C$1,099,0004 bd3 ba-- sqft274 Wallace Ave, Toronto, ON M6P 3M9For Sale
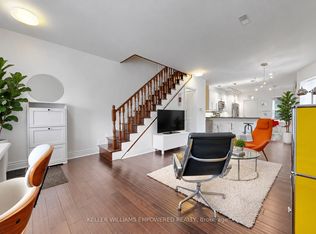 MLS ID #W13850496, KELLER WILLIAMS EMPOWERED REALTY. TRREB
