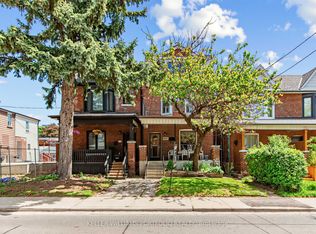
Great opportunity in one of Toronto's most exciting west-end neighbourhoods! This detached 2-storey home offers exceptional flexibility for end-users, multi-generational families, or buyers looking to offset their mortgage with income potential. Featuring two kitchens above grade, the main floor offers a spacious living room, dining room and kitchen, while the second floor includes two bedrooms and a second kitchen. The third level provides two additional bedrooms, creating a versatile layout to suit a variety of living arrangements. A separate entrance to the basement offers additional flexibility for future use (subject to all applicable approvals). Completing the property is a rare double detached garage accessed by laneway, providing ample parking, storage, and exciting future potential.Ideally situated in the vibrant Wallace Emerson neighbourhood between Dupont Street and Bloor Street West, with easy access to Lansdowne and Dufferin, this location offers an outstanding urban lifestyle. Just a short walk to the trendy cafés, breweries, restaurants and artisan shops along Geary Avenue, everyday conveniences at Dufferin Mall, and excellent TTC transit including Lansdowne and Dufferin subway stations. Enjoy nearby parks, schools, and the newly redeveloped Wallace Emerson Community Recreation Centre, featuring modern recreational facilities, pools, fitness amenities, and expanded green space as part of one of Toronto's most significant community revitalization projects. With excellent walkability, nearby cycling routes, and quick access to the UP Express, GO Transit, and Toronto's downtown core, this property offers the perfect balance of neighbourhood charm and city convenience. Whether you're searching for a family home with room to grow or a property offering valuable income potential, this is an exceptional opportunity in one of Toronto's most desirable west-end communities.
For sale
Street View
C$1,299,000
122 Emerson Ave, Toronto, ON M6H 3T1
5beds
3baths
Single Family Residence
Built in ----
2,520 Square Feet Lot
$-- Zestimate®
C$--/sqft
C$-- HOA
What's special
Two kitchens above gradeDining room
- 112 days
- 31
- 0
Zillow last checked:
Listing updated:
Listed by:
HOMELIFE REGIONAL REALTY LTD.
Source: TRREB,MLS®#: W13488592 Originating MLS®#: Toronto Regional Real Estate Board
Originating MLS®#: Toronto Regional Real Estate BoardFacts & features
Interior
Bedrooms & bathrooms
- Bedrooms: 5
- Bathrooms: 3
Primary bedroom
- Level: Second
- Dimensions: 4.68 x 3.55
Bedroom
- Level: Main
- Dimensions: 3.12 x 3.8
Bedroom
- Level: Third
- Dimensions: 4.13 x 3.15
Bedroom
- Level: Basement
- Dimensions: 2.63 x 3.75
Bedroom
- Level: Second
- Dimensions: 3.03 x 3.1
Bathroom
- Level: Basement
- Dimensions: 1.56 x 2.98
Bathroom
- Level: Main
- Dimensions: 2.02 x 1.77
Other
- Level: Basement
- Dimensions: 4.9 x 2.53
Other
- Level: Basement
- Dimensions: 3.08 x 2.06
Foyer
- Level: Main
- Dimensions: 1.67 x 1.34
Kitchen
- Level: Main
- Dimensions: 3.09 x 4.81
Kitchen
- Level: Second
- Dimensions: 3.08 x 2.82
Laundry
- Level: Basement
- Dimensions: 2.1 x 4.56
Living room
- Level: Main
- Dimensions: 3.13 x 3.98
Office
- Level: Third
- Dimensions: 4.13 x 4.87
Recreation
- Level: Basement
- Dimensions: 3.69 x 7.94
Heating
- Forced Air, Gas
Cooling
- Central Air
Features
- None
- Basement: Finished,Separate Entrance
- Has fireplace: No
Interior area
- Living area range: 1500-2000 null
Video & virtual tour
Property
Parking
- Total spaces: 2
- Parking features: Garage
- Has garage: Yes
Features
- Stories: 2.5
- Pool features: None
Lot
- Size: 2,520 Square Feet
Details
- Parcel number: 213120339
Construction
Type & style
- Home type: SingleFamily
- Property subtype: Single Family Residence
Materials
- Brick
- Foundation: Unknown
- Roof: Shingle
Utilities & green energy
- Sewer: Sewer
Community & HOA
Location
- Region: Toronto
Financial & listing details
- Annual tax amount: C$6,407
- Date on market: 6/25/2026
Price history
Price history is unavailable.
Public tax history
Tax history is unavailable.
Climate risks
Neighborhood: Dovercourt
Nearby schools
GreatSchools rating
No schools nearby
We couldn't find any schools near this home.


Similar homes
- C$1,299,9995 bd2 ba-- sqft441 Delaware Ave, Toronto, ON M6H 2V1For Sale
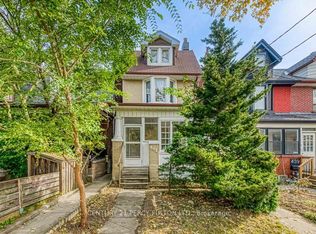 MLS ID #W14080462, CENTURY 21 PERCY FULTON LTD.. TRREB
 - C$1,269,0004 bd3 ba-- sqft274 Wallace Ave, Toronto, ON M6P 3M9For Sale
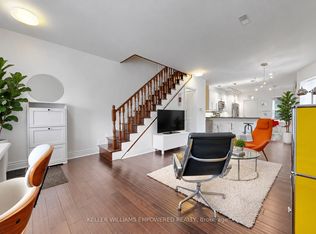 MLS ID #W13850496, KELLER WILLIAMS EMPOWERED REALTY. TRREB
 - C$1,299,0004 bd2 ba-- sqft207 Symington Ave, Toronto, ON M6P 3W5For Sale
 MLS ID #W13819546, KELLER WILLIAMS PORTFOLIO REALTY. TRREB
 - C$1,199,9995 bd3 ba-- sqft971 Lansdowne Ave, Toronto, ON M6H 3Z5For Sale
 MLS ID #W13696558, EXP REALTY. TRREB
