A house that rearranges itself around your life. 17 Muir has been run as a multi-unit home for more than 17 years, and nothing about it is locked in - the original interior staircase is still in place, the entrances are separate, and the levels combine or divide as you need them to.The main floor has a full family-sized kitchen, a modern bathroom, and two generous front rooms. The lower level is finished, with its own kitchen, full bathroom, bedroom, laundry and private entrance. The second and third floors together make a self-contained home: three bedrooms, full bathroom, kitchenette, and a walk-out to a private sundeck.Run it as three units, as two households, as a four-bedroom family home with a one-bedroom rental below, or take the whole house for yourself. A rare detached double garage off the rear laneway completes it - two parking spots in a neighbourhood where that almost never comes up. Not that you'll need the car: Dufferin Station on Line 2 is a short walk, Bloor GO/UP Express (direct to Union and Pearson) is nearby, and the new Bloor-Lansdowne GO station is under construction. The shops, restaurants and bars of College, Dundas West and Bloor West are all at your door. Edwardian brick, 1,742 sq ft above grade over 2.5 storeys, plus the finished lower level. 2,409 sq ft of finished space in total.
For sale
C$1,199,000
17 Muir Ave, Toronto, ON M6H 1E7
5beds
3baths
Single Family Residence
Built in ----
1,912 Square Feet Lot
$-- Zestimate®
C$--/sqft
C$-- HOA
What's special
Original interior staircaseModern bathroomTwo generous front rooms
- 34 days
- 97
- 0
Zillow last checked:
Listing updated:
Listed by:
REMAX YOUR COMMUNITY REALTY
Source: TRREB,MLS®#: C13844446 Originating MLS®#: Toronto Regional Real Estate Board
Facts & features
Interior
Bedrooms & bathrooms
- Bedrooms: 5
- Bathrooms: 3
Primary bedroom
- Level: Second
- Dimensions: 3.59 x 3.93
Bedroom
- Level: Lower
- Dimensions: 2.28 x 4.11
Bedroom
- Level: Second
- Dimensions: 2.96 x 3.73
Bedroom 3
- Level: Third
- Dimensions: 3.08 x 2.93
Bedroom 4
- Level: Third
- Dimensions: 4.79 x 3.61
Dining room
- Level: Main
- Dimensions: 2.82 x 3.6
Kitchen
- Level: Basement
- Dimensions: 3.11 x 2.45
Kitchen
- Level: Second
- Dimensions: 3.03 x 2.85
Kitchen
- Level: Main
- Dimensions: 4.48 x 3.77
Living room
- Level: Main
- Dimensions: 3.12 x 3.75
Recreation
- Level: Lower
- Dimensions: 5.75 x 3.24
Heating
- Forced Air, Gas
Cooling
- Central Air, Wall Unit(s)
Appliances
- Included: Water Heater
Features
- Water Meter
- Flooring: Accessory Apartment
- Basement: Finished with Walk-Out,Separate Entrance,Apartment,Walk-Out Access
- Has fireplace: No
Interior area
- Living area range: 1500-2000 null
Video & virtual tour
Property
Parking
- Total spaces: 2
- Parking features: Lane
- Has garage: Yes
Features
- Stories: 2.5
- Pool features: None
Lot
- Size: 1,912 Square Feet
Details
- Parcel number: 213090256
Construction
Type & style
- Home type: SingleFamily
- Property subtype: Single Family Residence
Materials
- Brick
- Foundation: Brick
- Roof: Asphalt Shingle,Flat
Utilities & green energy
- Sewer: Sewer
Community & HOA
Location
- Region: Toronto
Financial & listing details
- Annual tax amount: C$7,179
- Date on market: 9/30/2026
Price history
Price history is unavailable.
Public tax history
Tax history is unavailable.
Climate risks
Neighborhood: Dufferin Grove
Nearby schools
GreatSchools rating
No schools nearby
We couldn't find any schools near this home.


Similar homes
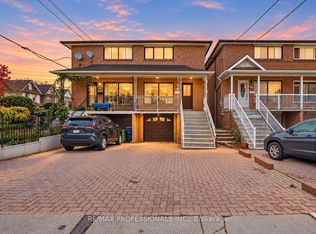
- C$1,275,0003 bd3 ba-- sqft289 Bartlett Ave #F, Toronto, ON M6H 3G3For Sale
 MLS ID #W14102874, RE/MAX PROFESSIONALS INC.. TRREB
- C$1,068,0004 bd3 ba-- sqft44 Fisher St, Toronto, ON M6K 1V8For Sale
 MLS ID #C13837216, ROYAL LEPAGE WEST REALTY GROUP LTD.. TRREB
- C$1,199,0004 bd3 ba-- sqft906 Logan Ave, Toronto, ON M4K 3E4For Sale
 MLS ID #E13882608, RE/MAX ULTIMATE REALTY INC.. TRREB
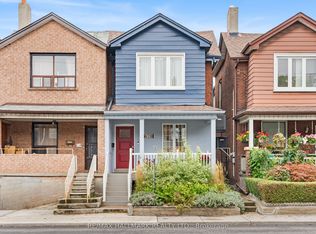
- C$1,299,0002 bd3 ba-- sqft628 Ossington Ave, Toronto, ON M6G 3T5For Sale
 MLS ID #C13856864, RE/MAX HALLMARK REALTY LTD.. TRREB
