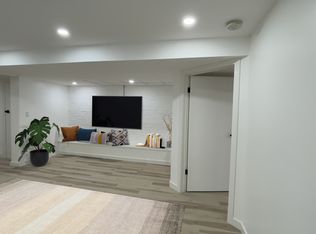
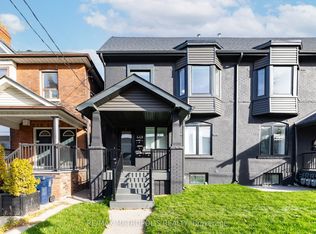
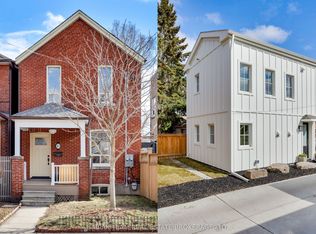
Single Family 4 Bedroom Home with Basement Apartment. Large Primary Bedroom on Second Floor has a 3 Piece Ensuite with a Large Bay Window Bringing in lots of light. Main Floor Bedroom with 3 Pc Ensuite can be used as a separate office/ clinic. Second floor Den / lounge can be used as another bedroom [Raised area can be removed]. Exposed Brick walls on Main and Second. Close to TTC, Go train stop is being built at the top of the street at Bloor, UP Express a short walk. Lots of street parking. Pad parking at rear of home currently has a shed built on but can easily be removed. Quiet One way residential street with park just south. Vacant & Move in Condition. Contents negotiable.
For sale
C$1,450,000
200 Saint Helens Ave, Toronto, ON M6H 4A1
5beds
4baths
Single Family Residence
Built in ----
1,642 Square Feet Lot
$-- Zestimate®
C$--/sqft
C$-- HOA
What's special
- 3 hours
- 17
- 0
Zillow last checked:
Listing updated:
Listed by:
AGENTONDUTY INC.
Source: TRREB,MLS®#: C13764524 Originating MLS®#: Toronto Regional Real Estate Board
Originating MLS®#: Toronto Regional Real Estate BoardFacts & features
Interior
Bedrooms & bathrooms
- Bedrooms: 5
- Bathrooms: 4
Bedroom
- Level: Second
- Dimensions: 5.29 x 4.19
Bedroom 2
- Level: Second
- Dimensions: 3.45 x 2.92
Bedroom 3
- Level: Second
- Dimensions: 3.45 x 2.23
Bedroom 4
- Level: Main
- Dimensions: 4.13 x 2.85
Bedroom 5
- Level: Basement
- Dimensions: 4.17 x 3.7
Den
- Level: Main
- Dimensions: 2.56 x 2.28
Den
- Level: Second
- Dimensions: 2.56 x 2.27
Dining room
- Level: Main
- Dimensions: 4.19 x 3.96
Kitchen
- Level: Basement
- Dimensions: 4.05 x 3.61
Kitchen
- Level: Main
- Dimensions: 4.19 x 3.96
Laundry
- Level: Basement
- Dimensions: 2.7 x 1.87
Living room
- Level: Basement
- Dimensions: 3.61 x 2.27
Living room
- Level: Main
- Dimensions: 4.19 x 3.96
Utility room
- Level: Basement
- Dimensions: 2.18 x 1.87
Heating
- Forced Air, Gas
Cooling
- None
Features
- Primary Bedroom - Main Floor, In-Law Suite
- Flooring: Carpet Free
- Basement: Apartment,Finished with Walk-Out
- Has fireplace: Yes
- Fireplace features: Other
Interior area
- Living area range: 1100-1500 null
Property
Parking
- Total spaces: 1
- Parking features: Lane
Features
- Stories: 2
- Pool features: None
Lot
- Size: 1,642 Square Feet
- Features: Public Transit, Rec./Commun.Centre, School, Park
Details
- Additional structures: Shed
- Parcel number: 213310413
Construction
Type & style
- Home type: SingleFamily
- Property subtype: Single Family Residence
Materials
- Brick
- Foundation: Brick
- Roof: Asphalt Shingle
Utilities & green energy
- Sewer: Sewer
Community & HOA
Location
- Region: Toronto
Financial & listing details
- Annual tax amount: C$6,284
- Date on market: 9/10/2026
Price history
Price history is unavailable.
Public tax history
Tax history is unavailable.
Climate risks
Neighborhood: Dufferin Grove
Nearby schools
GreatSchools rating
No schools nearby
We couldn't find any schools near this home.

Similar homes
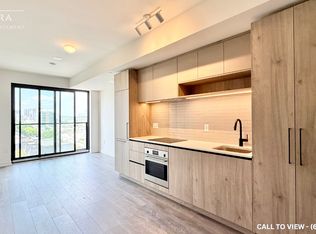
- C$1,399,0006 bd4 ba-- sqft58 Pauline Ave, Toronto, ON M6H 3M8For Sale
 MLS ID #W13753850, ROYAL LEPAGE REAL ESTATE SERVICES LTD.. TRREB
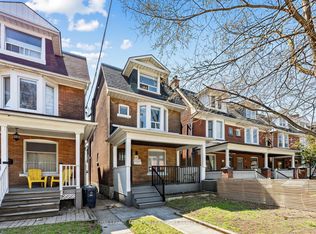
 - C$1,795,0005 bd4 ba-- sqft61 Chelsea Ave, Toronto, ON M6P 1B9For Sale
 MLS ID #W13751774, ROYAL LEPAGE TERREQUITY BESPOKE REALTY. TRREB
 - C$1,499,9005 bd4 ba-- sqft213 Boulton Ave, Toronto, ON M4M 2J8For Sale
 MLS ID #E13758852, CENTURY 21 REGAL REALTY INC.. TRREB
 - C$1,558,0004 bd3 ba-- sqft45 Montye Ave, Toronto, ON M6S 2G8For Sale
 MLS ID #W13761434, BABIAK TEAM REAL ESTATE BROKERAGE LTD.. TRREB
