Cherished by the same family for over 50 years, this beautifully maintained double-brick Victorian semi offers a wonderful opportunity in the heart of Harbord Village. Set on an impressive 18.5 x 100 ft lot, this four-bedroom home blends timeless character with thoughtful improvements throughout. Features include high ceilings, a renovated kitchen with GE Café appliances, a spacious third-floor primary retreat with ensuite, and a finished, underpinned basement with high ceilings, offering additional living space. Extensive upgrades include updated electrical, plumbing, windows, owned furnace and water heater, central air conditioning and an ERV/HEPA system. A generous backyard completes this offering. Fantastic potential to create parking at the rear via Barbara Godard Lane (Buyer to verify size restrictions/permits.) 217 Major St. also qualifies for a laneway house with optional car garage. A home with history, substance and room to make it your own. Just steps to the neighbourhood cafés,restaurants, parks, transit and everything downtown Toronto has to offer.
For sale
C$1,479,000
217 Major St, Toronto, ON M5S 2L4
4beds
4baths
Single Family Residence
Built in ----
1,850 Square Feet Lot
$-- Zestimate®
C$--/sqft
C$-- HOA
What's special
Double-brick victorian semiHigh ceilingsUpdated electricalCentral air conditioningGenerous backyard
- 3 days
- 51
- 7
Zillow last checked:
Listing updated:
Listed by:
SKYBOUND REALTY
Source: TRREB,MLS®#: C14147762 Originating MLS®#: Toronto Regional Real Estate Board
Facts & features
Interior
Bedrooms & bathrooms
- Bedrooms: 4
- Bathrooms: 4
Primary bedroom
- Level: Third
- Dimensions: 4.95 x 4.37
Bedroom
- Level: Second
- Dimensions: 2.78 x 3.26
Bedroom 2
- Level: Second
- Dimensions: 4.34 x 2.81
Bedroom 3
- Level: Second
- Dimensions: 3.76 x 4.43
Dining room
- Level: Main
- Dimensions: 3.71 x 2.88
Kitchen
- Level: Main
- Dimensions: 3.26 x 3.9
Living room
- Level: Main
- Dimensions: 5.49 x 2.81
Mud room
- Level: Main
- Dimensions: 2.9 x 2.3
Recreation
- Level: Basement
- Dimensions: 7.27 x 3.98
Heating
- Forced Air, Gas
Cooling
- Central Air
Appliances
- Included: Water Heater Owned
Features
- ERV/HRV, Solar Tube(s)
- Flooring: Carpet Free
- Basement: Finished
- Has fireplace: Yes
Interior area
- Living area range: 1500-2000 null
Video & virtual tour
Property
Parking
- Parking features: Lane
Features
- Stories: 2.5
- Pool features: None
Lot
- Size: 1,850 Square Feet
Details
- Parcel number: 212310259
- Other equipment: Sump Pump, Ventilation System
Construction
Type & style
- Home type: SingleFamily
- Property subtype: Single Family Residence
Materials
- Brick
- Foundation: Brick
- Roof: Asphalt Shingle,Flat
Utilities & green energy
- Sewer: Sewer
Community & HOA
Location
- Region: Toronto
Financial & listing details
- Annual tax amount: C$8,225
- Date on market: 11/4/2026
Price history
Price history is unavailable.
Public tax history
Tax history is unavailable.
Climate risks
Neighborhood: University
Nearby schools
GreatSchools rating
No schools nearby
We couldn't find any schools near this home.


Similar homes
- C$1,450,0004 bd2 ba-- sqft2 Wright Ave, Toronto, ON M6R 1K8For Sale
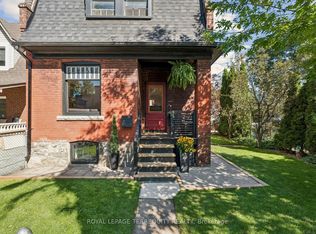 MLS ID #W13785044, ROYAL LEPAGE TERREQUITY REALTY. TRREB
- C$1,499,0004 bd3 ba-- sqft108 Coady Ave, Toronto, ON M4M 2Y8For Sale
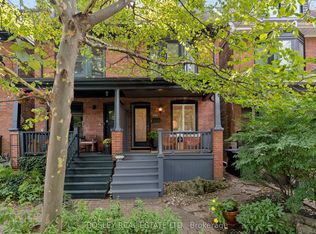 MLS ID #E13818316, BOSLEY REAL ESTATE LTD.. TRREB
- C$1,420,0004 bd3 ba-- sqft1176 Shaw St, Toronto, ON M6G 3N6For Sale
 MLS ID #C13868484, SAGE REAL ESTATE LIMITED. TRREB
- C$1,385,0005 bd3 ba-- sqft221 Palmerston Ave, Toronto, ON M6J 2J3For Sale
 MLS ID #C13722554, SAGE REAL ESTATE LIMITED. TRREB
