Welcome to this all-brick detached two-storey home located in one of Toronto's most desirable neighbourhoods, Danforth Village-East York. A classic façade with a soaring bay window, graceful arched accents and a front balcony sits above an interlocking driveway and built-in garage. Hardwood floors, pot lights and elegant crown moulding. Bright open-concept living and dining room. Convenient main floor laundry room. The spacious eat-in kitchen offers abundant cabinetry and walks out through sliding doors to a covered deck overlooking a private, fully fenced backyard framed by trees. Skylights on the top floor bring natural light into the hallway and baths, while the generous primary bedroom boasts a mirrored double closet and ensuite with a jetted soaker tub. The finished lower level adds a cozy recreation room with a classic brick fireplace and a three-piece bath. Meticulously cared for with largely original finishes, this solidly built home is ready for cosmetic updates or a full renovation to make it truly your own. Walk to Michael Garron Hospital, the shops and cafés of the Danforth, and Coxwell and Woodbine subway stations. Private drive and built-in garage parking.
For sale
C$979,000
7A Virginia Ave, Toronto, ON M4C 2S6
3beds
3baths
Single Family Residence
Built in ----
2,018 Square Feet Lot
$-- Zestimate®
C$--/sqft
C$-- HOA
What's special
All-brick detached two-storey homeSoaring bay windowGraceful arched accentsFront balconyInterlocking drivewayBuilt-in garageHardwood floors
- 2 hours
- 3
- 0
Zillow last checked:
Listing updated:
Listed by:
KW Living Realty
Source: TRREB,MLS®#: E14152370 Originating MLS®#: Toronto Regional Real Estate Board
Facts & features
Interior
Bedrooms & bathrooms
- Bedrooms: 3
- Bathrooms: 3
Heating
- Forced Air, Gas
Cooling
- Central Air
Features
- Other
- Basement: Finished,Separate Entrance
- Has fireplace: Yes
Interior area
- Living area range: 1100-1500 null
Video & virtual tour
Property
Parking
- Total spaces: 2
- Parking features: Private
- Has garage: Yes
Features
- Stories: 2
- Pool features: None
Lot
- Size: 2,018 Square Feet
Details
- Parcel number: 104180064
Construction
Type & style
- Home type: SingleFamily
- Property subtype: Single Family Residence
Materials
- Brick
- Foundation: Unknown
- Roof: Unknown
Utilities & green energy
- Sewer: Sewer
Community & HOA
Location
- Region: Toronto
Financial & listing details
- Annual tax amount: C$6,251
- Date on market: 11/5/2026
Price history
Price history is unavailable.
Public tax history
Tax history is unavailable.
Climate risks
Neighborhood: Danforth Village
Nearby schools
GreatSchools rating
No schools nearby
We couldn't find any schools near this home.
Similar homes
- C$999,0003 bd3 ba-- sqft38 Kimbourne Ave, Toronto, ON M4J 4J2For Sale
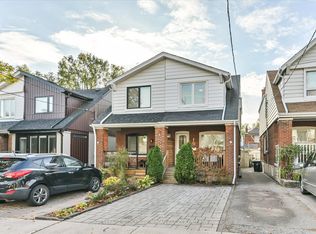 MLS ID #E14145676, ROYAL LEPAGE SIGNATURE SUSAN GUCCI REALTY. TRREB
- C$999,0003 bd2 ba-- sqft204 Woodmount Ave, Toronto, ON M4C 3Z6For Sale
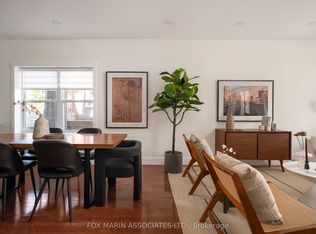 MLS ID #E14119428, SAGE - FOX MARIN ASSOCIATES LTD.. TRREB
- C$1,099,0003 bd3 ba-- sqft623 Milverton Blvd, Toronto, ON M4C 1X8For Sale
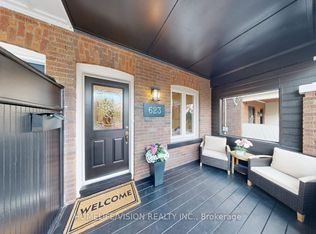 MLS ID #E14138170, HOMELIFE/VISION REALTY INC.. TRREB
- C$999,0003 bd3 ba-- sqft1263 Woodbine Ave, Toronto, ON M4C 4E5For Sale
 MLS ID #E14126094, HOMELIFE SUPERSTARS REAL ESTATE LIMITED. TRREB
