Welcome to this celestial offering on Coleridge! First time buyers, condo upgraders this divine property was made for you! This adorable piece of home ownership paradise comes equipped with a new custom kitchen with ample storage and counter space for hosting dinners or baking the perfect holiday treats. New mechanics for all the diligent new buyers, updated bathroom and a mudroom for those who have or are thinking of two or four legged babies. A backyard for entertaining and soaking up the summer sun. Located moments from TTC, shops, coffee houses and all the cool East End Eateries. Literally the perfect purchase.
For sale
C$879,000
84 Coleridge Ave, Toronto, ON M4C 4H6
3beds
1baths
Single Family Residence
Built in ----
2,391 Square Feet Lot
$-- Zestimate®
C$--/sqft
C$-- HOA
What's special
Updated bathroom
- 2 days
- 25
- 0
Zillow last checked:
Listing updated:
Listed by:
HARVEY KALLES REAL ESTATE LTD.
Source: TRREB,MLS®#: E13804508 Originating MLS®#: Toronto Regional Real Estate Board
Originating MLS®#: Toronto Regional Real Estate BoardFacts & features
Interior
Bedrooms & bathrooms
- Bedrooms: 3
- Bathrooms: 1
Bedroom
- Level: Ground
- Dimensions: 3.67 x 2.41
Bedroom 2
- Level: Ground
- Dimensions: 3.06 x 2.41
Bedroom 3
- Level: Lower
- Dimensions: 3.35 x 2.95
Dining room
- Level: Ground
- Dimensions: 2.8 x 2.91
Kitchen
- Level: Ground
- Dimensions: 3.33 x 2.91
Living room
- Level: Ground
- Dimensions: 3.55 x 2.91
Mud room
- Level: Ground
- Dimensions: 1.8 x 2.91
Recreation
- Level: Lower
- Dimensions: 6.22 x 3.35
Heating
- Forced Air, Gas
Cooling
- Central Air
Appliances
- Included: Instant Hot Water
Features
- Primary Bedroom - Main Floor
- Flooring: Carpet Free
- Basement: Partially Finished
- Has fireplace: No
Interior area
- Living area range: 1100-1500 null
Property
Parking
- Total spaces: 1
- Parking features: Mutual
Accessibility
- Accessibility features: None
Features
- Pool features: None
Lot
- Size: 2,391 Square Feet
- Features: Fenced Yard, Park, Place Of Worship, Public Transit, Rec./Commun.Centre, School
Details
- Parcel number: 104280253
Construction
Type & style
- Home type: SingleFamily
- Architectural style: Bungalow
- Property subtype: Single Family Residence
Materials
- Brick
- Foundation: Brick
- Roof: Shingle
Utilities & green energy
- Sewer: Sewer
Community & HOA
Community
- Security: Carbon Monoxide Detector(s), Smoke Detector(s)
Location
- Region: Toronto
Financial & listing details
- Annual tax amount: C$3,967
- Date on market: 9/18/2026
Price history
Price history is unavailable.
Public tax history
Tax history is unavailable.
Climate risks
Neighborhood: Woodbine
Nearby schools
GreatSchools rating
No schools nearby
We couldn't find any schools near this home.


Similar homes
- C$899,0003 bd2 ba-- sqft30 Woodmount Ave, Toronto, ON M4C 3X7For Sale
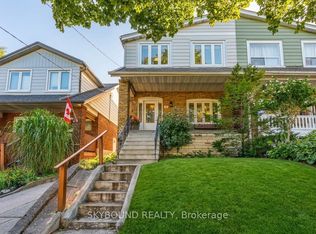 MLS ID #E13792832, SKYBOUND REALTY. TRREB
 - C$849,0003 bd2 ba-- sqft350 Lumsden Ave, Toronto, ON M4C 2L3For Sale
 MLS ID #E13800316, ROYAL LEPAGE TERREQUITY REALTY. TRREB
 - C$945,0003 bd3 ba-- sqft21 Mendel Ave, Toronto, ON M4C 1E6For Sale
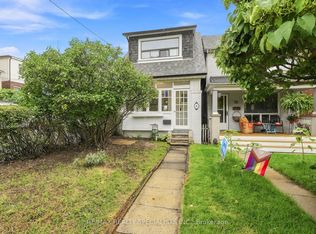 MLS ID #E13800178, RE/MAX REALTY SPECIALISTS INC.. TRREB
 - C$849,9994 bd2 ba-- sqft688 Sammon Ave, Toronto, ON M4C 2E4For Sale
 MLS ID #E13794580, INTERNATIONAL REALTY FIRM, INC.. TRREB
