Welcome to 327 Springdale Blvd in the Sought-After Neighbourhood of Danforth-East York. Freshly Painted Semi-Detached House with Separate Entrance to the Basement. New Front Porch Deck. Move-In Right Away Or Add Your Personal Touch to Make It Suit Your Needs. Carpet Free Throughout with Hardwood Floors On the Ground Level and Second Level. Updated Pot Lights At Foyer & LED Light Fixtures and Updated Bathrooms: 3 pc Bath with a Walk-in Shower with Glass Door on the Second Floor and 4 pc Bath with a Bathtub in the Basement. Original Kitchen on the Ground Floor was changed to a Family Room/Bedroom and Can Be Easily Changed Back to a Kitchen. Great Walking Scores & Easy Access to DVP Highway, TTC & Subways. Close to All Amenities: Parks, Shops, Schools [R.H. McGregor Elementary School (Grades JK-6), Cosburn Middle School (Grades 7-8)], and Hospital [Michael Garron Hospital]. Minutes to Woodbine Beach and Taylor Creek Park with Hiking & Biking trails, and Picnic areas. This House is Located in a Quiet Neighbourhood, Yet So Close to the Vibrant City Life. Book a Showing Now To This Move-In Ready Home with Potential Income From the Basement With Separate Entrance Or a Potential In-Laws Apartment.
For sale
C$979,000
327 Springdale Blvd, Toronto, ON M4C 2A3
3beds
2baths
Single Family Residence
Built in ----
1,768 Square Feet Lot
$-- Zestimate®
C$--/sqft
C$-- HOA
What's special
Freshly paintedNew front porch deck
- 47 days
- 15
- 0
Zillow last checked:
Listing updated:
Listed by:
GOLDENWAY REAL ESTATE LTD.
Source: TRREB,MLS®#: E13731124 Originating MLS®#: Toronto Regional Real Estate Board
Originating MLS®#: Toronto Regional Real Estate BoardFacts & features
Interior
Bedrooms & bathrooms
- Bedrooms: 3
- Bathrooms: 2
Primary bedroom
- Level: Second
- Dimensions: 3.48 x 3.3
Bedroom 2
- Level: Second
- Dimensions: 4.08 x 3.29
Bedroom 2
- Level: Second
- Dimensions: 2.6 x 3.3
Bedroom 3
- Level: Second
- Dimensions: 3.25 x 2.45
Bathroom
- Level: Second
Bathroom
- Level: Basement
Dining room
- Level: Ground
- Dimensions: 3.35 x 3.08
Family room
- Level: Ground
- Dimensions: 3.8 x 3.18
Kitchen
- Level: Basement
- Dimensions: 4.55 x 1.85
Living room
- Level: Ground
- Dimensions: 3.75 x 2.73
Recreation
- Level: Basement
- Dimensions: 5.14 x 3.88
Heating
- Forced Air, Gas
Cooling
- Central Air
Features
- Flooring: Carpet Free
- Basement: Finished,Separate Entrance
- Has fireplace: No
Interior area
- Living area range: 1100-1500 null
Property
Parking
- Total spaces: 1
- Parking features: Private
Features
- Stories: 2
- Pool features: None
Lot
- Size: 1,768 Square Feet
Details
- Parcel number: 104240506
Construction
Type & style
- Home type: SingleFamily
- Property subtype: Single Family Residence
Materials
- Brick
- Foundation: Concrete
- Roof: Shingle
Utilities & green energy
- Sewer: Sewer
Community & HOA
Location
- Region: Toronto
Financial & listing details
- Annual tax amount: C$4,886
- Date on market: 9/1/2026
Price history
Price history is unavailable.
Public tax history
Tax history is unavailable.
Climate risks
Neighborhood: Danforth Village
Nearby schools
GreatSchools rating
No schools nearby
We couldn't find any schools near this home.


Similar homes
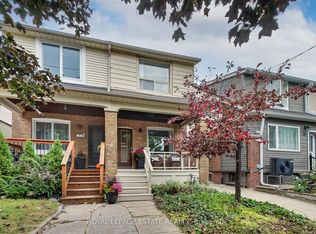
- C$699,9003 bd2 ba-- sqft683 Mortimer Ave, Toronto, ON M4C 2K1For Sale
 MLS ID #E13725816, RIGHT AT HOME REALTY INC.. TRREB
 - C$989,9004 bd3 ba-- sqft633 Greenwood Ave, Toronto, ON M4J 4B1For Sale
 MLS ID #E13125860, RIGHT AT HOME REALTY INC.. TRREB
 - C$1,189,0004 bd2 ba-- sqft293 Glebemount Ave, Toronto, ON M4C 3V4For Sale
 MLS ID #E13870834, ROYAL LEPAGE SIGNATURE REALTY. TRREB
 - C$988,8884 bd3 ba-- sqft104 Danforth Rd, Toronto, ON M1L 3W7For Sale
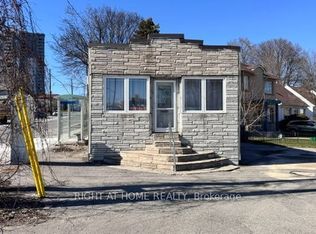 MLS ID #E13834350, RIGHT AT HOME REALTY INC.. TRREB
