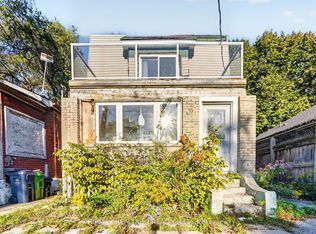
Beautifully Renovated, freshly painted & Move-In Ready Detached Bungalow On A Deep 103 Ft Lot In East York's Danforth Village! This Sun-Filled, South-Facing 2+1 Bedroom, 2 Full Bathroom, 1 Driveway Parking Home Is The Perfect Condo Alternative For First-Time Buyers, Downsizers & Investors. Freshly Painted Throughout & Fully Renovated, Featuring A Bright Living Room, Eat-In Kitchen With Granite Counters, Two Main Floor Bedrooms & A Sunroom With Walk-Out To The Newly Painted Deck & Private Fenced Backyard. Finished Basement Offers A Third Bedroom, Second 4-Piece Bath & Laundry - Ideal For In-Laws Or Extra Living Space. Carpet-Free Throughout, LED Lighting Everywhere & Windows In Every Room For Tons Of Natural Light. Both Baths Are Full 4-Piece With Tubs. Front Pad Parking. Minutes Walking Distance To Woodbine Subway, Steps To TTC, Danforth Shops, Parks & Schools. Designated Major Transit Station Area - Excellent Long-Term Potential. Freehold, No Fees!
For sale
C$699,900
683 Mortimer Ave, Toronto, ON M4C 2K1
3beds
2baths
Single Family Residence
Built in ----
1,711 Square Feet Lot
$-- Zestimate®
C$--/sqft
C$-- HOA
What's special
Beautifully renovatedFreshly painted throughoutSun-filled south-facingDriveway parkingNewly painted deckPrivate fenced backyardCarpet-free throughout
- 46 days
- 90
- 0
Zillow last checked:
Listing updated:
Listed by:
RIGHT AT HOME REALTY INC.
Source: TRREB,MLS®#: E13725816 Originating MLS®#: Toronto Regional Real Estate Board
Originating MLS®#: Toronto Regional Real Estate BoardFacts & features
Interior
Bedrooms & bathrooms
- Bedrooms: 3
- Bathrooms: 2
Bedroom
- Description: Bedroom
- Level: Main
- Area: 7.59 Square Meters
- Area source: Other
- Dimensions: 2.74 x 2.77
Bedroom 2
- Description: Bedroom 2
- Level: Main
- Area: 7.13 Square Meters
- Area source: Other
- Dimensions: 2.68 x 2.66
Bedroom 3
- Description: Recreation
- Level: Basement
- Area: 9.07 Square Meters
- Area source: Other
- Dimensions: 2.66 x 3.41
Bathroom
- Level: Main
- Dimensions: 2.66 x 2.66
Bathroom
- Level: Basement
- Dimensions: 2.66 x 2.66
Kitchen
- Description: Kitchen
- Level: Main
- Area: 10.11 Square Meters
- Area source: Other
- Dimensions: 2.64 x 3.83
Laundry
- Level: Basement
- Dimensions: 2.66 x 3.41
Living room
- Description: Living Room
- Level: Main
- Area: 10.67 Square Meters
- Area source: Other
- Dimensions: 2.83 x 3.77
Sunroom
- Description: Sunroom
- Level: Main
- Area: 3.42 Square Meters
- Area source: Other
- Dimensions: 1.63 x 2.10
Heating
- Forced Air, Gas
Cooling
- Central Air
Features
- Primary Bedroom - Main Floor
- Flooring: Carpet Free
- Basement: Finished
- Has fireplace: No
Interior area
- Living area range: 700-1100 null
Video & virtual tour
Property
Parking
- Total spaces: 1
- Parking features: Front Yard Parking
Features
- Pool features: None
- Waterfront features: None
Lot
- Size: 1,711 Square Feet
Details
- Parcel number: 104240273
Construction
Type & style
- Home type: SingleFamily
- Architectural style: Bungalow
- Property subtype: Single Family Residence
Materials
- Brick Front, Vinyl Siding
- Foundation: Concrete Block, Concrete
- Roof: Asphalt Shingle
Utilities & green energy
- Sewer: Sewer
Community & HOA
Location
- Region: Toronto
Financial & listing details
- Annual tax amount: C$3,386
- Date on market: 8/30/2026
Price history
Price history is unavailable.
Public tax history
Tax history is unavailable.
Climate risks
Neighborhood: Danforth Village
Nearby schools
GreatSchools rating
No schools nearby
We couldn't find any schools near this home.

Similar homes
- C$748,0002 bd1 ba-- sqft32 Saint Dunstan Dr, Toronto, ON M1L 2V3For Sale
 MLS ID #E14080090, TRADEWORLD REALTY INC. TRREB
 - C$668,2503 bd3 ba-- sqft159 Eastwood Ave, Toronto, ON M1N 3H5For Sale
 MLS ID #E13850998, RE/MAX REALTRON REALTY INC.. TRREB
 - C$699,9005 bd3 ba-- sqft8 Mack Ave, Toronto, ON M1L 1L9For Sale
 MLS ID #E13761784, REALTY 21 INC.. TRREB
 - C$979,0003 bd2 ba-- sqft327 Springdale Blvd, Toronto, ON M4C 2A3For Sale
 MLS ID #E13731124, GOLDENWAY REAL ESTATE LTD.. TRREB
