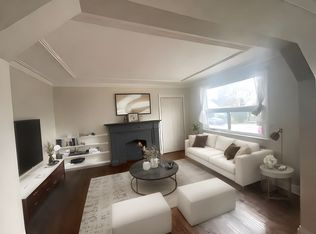
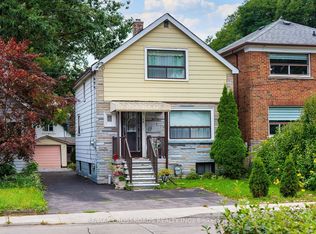
Welcome to 86 Patterson Avenue, ideally situated in a highly sought-after neighbourhood close to transit, top-rated schools, and convenient shopping amenities. This exceptional home features a professionally constructed two-storey addition, offering an impressive blend of space, comfort, and functionality.The property boasts three spacious bedrooms, including a primary suite with a private ensuite bathroom. The main floor showcases an open-concept layout with bright and inviting living, family, and dining areas, perfect for both everyday living and entertaining. Gleaming hardwood floors extend throughout the home, complemented by an elegant wood staircase with wrought-iron pickets.The gourmet kitchen is designed to impress, featuring newer stainless steel appliances, granite countertops, soft-close cabinetry, and abundant storage. Numerous pot lights provide enhanced lighting and a modern ambiance throughout the home. This truly unique residence offers exceptional craftsmanship and thoughtful upgrades throughout. A must-see opportunity for discerning buyers.
For sale
C$899,999
86 Patterson Ave, Toronto, ON M1L 3Y4
3beds
3baths
Single Family Residence
Built in ----
3,025 Square Feet Lot
$-- Zestimate®
C$--/sqft
C$-- HOA
What's special
Three spacious bedroomsOpen-concept layoutGleaming hardwood floorsGourmet kitchenNewer stainless steel appliancesGranite countertopsSoft-close cabinetry
- 122 days
- 6
- 0
Zillow last checked:
Listing updated:
Listed by:
INTERNATIONAL REALTY FIRM, INC.
Source: TRREB,MLS®#: E13410920 Originating MLS®#: Toronto Regional Real Estate Board
Originating MLS®#: Toronto Regional Real Estate BoardFacts & features
Interior
Bedrooms & bathrooms
- Bedrooms: 3
- Bathrooms: 3
Heating
- Heat Pump, Gas
Cooling
- Central Air
Features
- Flooring: Carpet Free
- Basement: Finished
- Has fireplace: No
Interior area
- Living area range: 1500-2000 null
Property
Parking
- Parking features: Front Yard Parking
Features
- Stories: 2
- Pool features: None
- Waterfront features: None
Lot
- Size: 3,025 Square Feet
Details
- Parcel number: 064990154
- Other equipment: Sump Pump
Construction
Type & style
- Home type: SingleFamily
- Property subtype: Single Family Residence
Materials
- Brick
- Foundation: Concrete
- Roof: Asphalt Shingle
Utilities & green energy
- Sewer: Sewer
Community & HOA
Location
- Region: Toronto
Financial & listing details
- Annual tax amount: C$5,087
- Date on market: 6/6/2026
Price history
Price history is unavailable.
Public tax history
Tax history is unavailable.
Climate risks
Neighborhood: Oakridge
Nearby schools
GreatSchools rating
No schools nearby
We couldn't find any schools near this home.

Similar homes
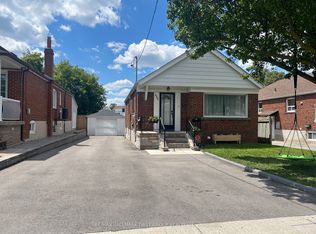
- C$849,5004 bd2 ba-- sqft482 Warden Ave, Toronto, ON M1L 3Z1For Sale
 MLS ID #E13714918, RE/MAX HALLMARK FIRST GROUP REALTY LTD.. TRREB
 - C$899,0005 bd2 ba-- sqft114 Chillery Ave, Toronto, ON M1K 4T4For Sale
 MLS ID #E13852196, HOMELIFE HEARTS REALTY INC.. TRREB
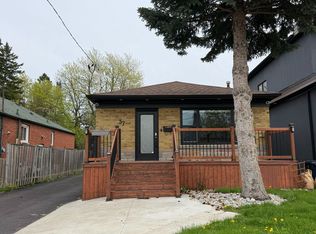
 - C$899,9994 bd2 ba-- sqft37 Lynvalley Cres, Toronto, ON M1R 2V1For Sale
 MLS ID #E13683610, RE/MAX METROPOLIS REALTY. TRREB
 - C$699,9005 bd3 ba-- sqft8 Mack Ave, Toronto, ON M1L 1L9For Sale
 MLS ID #E13761784, REALTY 21 INC.. TRREB
