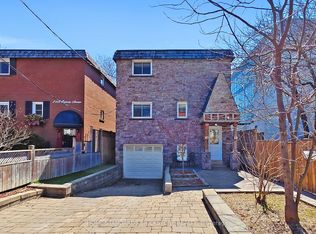
Stunner In Highly Sought-After Oakridge! This Bright & Spacious 4-BR, 4-BA Detached Gem Perfectly Blends Modern Elegance W/ Everyday Convenience. Boasting An Open-Concept Living/Dining Layout Adorned W/ Rich Hardwood Floors, Pot Lights & Direct Walk-Out To A Custom-Built Deck & Fenced Backyard. The Modern Chef's Kitchen Features Upgraded Stainless Steel Appliances, Quartz Counters, Under mount Lighting & Sleek Backsplash. Upstairs, Escape To A Large Primary Retreat Offering Two Double Closets & A Luxurious Ensuite. Enjoy The Supreme Convenience Of 2nd Floor Laundry & Generous Bedrooms With Large Closets. The Professionally Finished Basement Features A Spacious Family Room, Full Bath, Plus A Rare Walk-Up To The Backyard-Ideal For Nanny Suite or In-Law Potential! Direct Access Inside From Garage & Private Side Entrance. Steps To Schools, Parks, Danforth Shopping & An Easy 10-Min Walk To Victoria Park Subway Station. Just Move In & Enjoy!
For sale
C$1,299,000
99A Leyton Ave, Toronto, ON M1L 3T9
4beds
4baths
Single Family Residence
Built in ----
2,500 Square Feet Lot
$-- Zestimate®
C$--/sqft
C$-- HOA
What's special
- 47 days |
- 29 |
- 0 |
Zillow last checked:
Listing updated:
Listed by:
UNION CAPITAL REALTY
Source: TRREB,MLS®#: E13512446 Originating MLS®#: Toronto Regional Real Estate Board
Originating MLS®#: Toronto Regional Real Estate BoardFacts & features
Interior
Bedrooms & bathrooms
- Bedrooms: 4
- Bathrooms: 4
Primary bedroom
- Level: Second
- Dimensions: 5.1 x 3.15
Bedroom 2
- Level: Second
- Dimensions: 3.81 x 2.74
Bedroom 3
- Level: Second
- Dimensions: 4.14 x 2.74
Bedroom 4
- Level: Second
- Dimensions: 4.24 x 2.72
Den
- Level: Basement
- Dimensions: 4.24 x 1.72
Dining room
- Level: Main
- Dimensions: 3.43 x 2.99
Family room
- Level: Basement
- Dimensions: 5.05 x 4.64
Foyer
- Level: Main
- Dimensions: 5.84 x 2.18
Kitchen
- Level: Main
- Dimensions: 4.04 x 2.54
Laundry
- Level: Second
- Dimensions: 1.57 x 1.27
Living room
- Level: Main
- Dimensions: 5.46 x 4.69
Heating
- Forced Air, Gas
Cooling
- Central Air
Features
- Flooring: Carpet Free
- Basement: Finished,Walk-Up Access
- Has fireplace: No
Interior area
- Living area range: 1500-2000 null
Video & virtual tour
Property
Parking
- Total spaces: 2
- Parking features: Private
- Has garage: Yes
Features
- Stories: 2
- Pool features: None
Lot
- Size: 2,500 Square Feet
Details
- Parcel number: 064990386
- Other equipment: Sump Pump
Construction
Type & style
- Home type: SingleFamily
- Property subtype: Single Family Residence
Materials
- Stone, Stucco (Plaster)
- Foundation: Poured Concrete
- Roof: Asphalt Shingle
Utilities & green energy
- Sewer: Sewer
Community & HOA
Location
- Region: Toronto
Financial & listing details
- Annual tax amount: C$6,485
- Date on market: 7/2/2026
Price history
Price history is unavailable.
Public tax history
Tax history is unavailable.
Climate risks
Neighborhood: Oakridge
Nearby schools
GreatSchools rating
No schools nearby
We couldn't find any schools near this home.
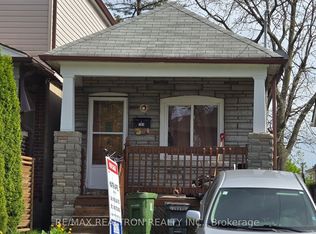
- C$674,9003 bd1 ba-- sqft103 Denton Ave, Toronto, ON M1L1G5For Sale
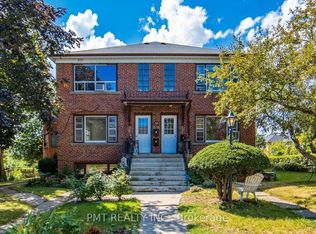
- C$2,4002 bd1 ba-- sqft58 Leyton Ave #6, Toronto, ON M1L3T7For Rent
- C$799,0006 bd3 ba-- sqft41 Patterson Ave, Toronto, ON M1L3Y1For Sale

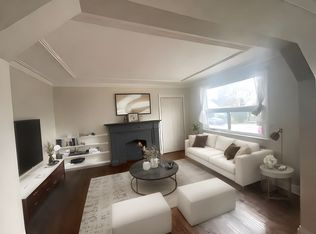
- C$--2 bd1 ba1.7k sqft135 Leyton Ave, Toronto, ON M1L3V3Off Market
- C$668,0003 bd2 ba-- sqft19 Robinson Ave, Toronto, ON M1L3S8For Sale
- C$899,9993 bd3 ba-- sqft86 Patterson Ave, Toronto, ON M1L3Y4For Sale
- C$--3 bd2 ba841 sqft35 Danforth Rd #110, Toronto, ON M1L3W5Off Market
- C$--3 bd2 ba841 sqft35 Danforth Rd #127, Toronto, ON M1L0J6Off Market
Similar homes
- C$1,450,0004 bd5 ba-- sqft69 Holmstead Ave, Toronto, ON M4B 1T3For Sale
 MLS ID #E13626864, ROYAL LEPAGE SIGNATURE SUSAN GUCCI REALTY. TRREB
 - C$1,249,0003 bd2 ba-- sqft280 Gowan Ave, Toronto, ON M4J 2K6For Sale
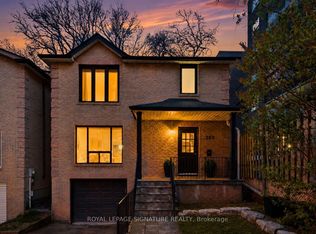 MLS ID #E13680182, ROYAL LEPAGE SIGNATURE REALTY. TRREB
 - C$1,380,0005 bd5 ba-- sqft36 Martindale Rd, Toronto, ON M1M 2B7For Sale
 MLS ID #E13495120, CENTURY 21 INNOVATIVE REALTY INC.. TRREB
 - C$1,348,0004 bd3 ba-- sqft21 Pretoria Ave, Toronto, ON M4K 1T2For Sale
 MLS ID #E12977372, HOME STANDARDS BRICKSTONE REALTY. TRREB
 - C$999,9994 bd3 ba-- sqft61 Sundial Cres, Toronto, ON M4A 2J7For SaleMLS ID #C13669966, HOMELIFE FRONTIER REALTY INC.. TRREB
- C$999,0003 bd2 ba-- sqft32 Rosevear Ave, Toronto, ON M4C 1Z3For SaleMLS ID #E13526872, CENTURY 21 ATRIA REALTY INC.. TRREB
- C$1,468,0003 bd3 ba-- sqft55 Chilton Rd, Toronto, ON M4J 3C7For SaleMLS ID #E13622100, HOMELIFE LANDMARK REALTY INC.. TRREB
- C$1,288,0004 bd3 ba-- sqft138 Kennard Ave, Toronto, ON M3H 4M5For SaleMLS ID #C13492696, SUTTON GROUP-ADMIRAL REALTY INC.. TRREB
- C$1,128,5004 bd2 ba-- sqft44 Fareham Cres, Toronto, ON M1E 1J9For SaleMLS ID #E13613472, CHESTNUT PARK REAL ESTATE LIMITED. TRREB
- C$1,218,0004 bd4 ba-- sqft27 Bedle Ave, Toronto, ON M2H 1K7For SaleMLS ID #C13471056, HOMELIFE/BAYVIEW REALTY INC.. TRREB
- C$1,099,9003 bd3 ba-- sqft7 Cherry Nook Gdns, Toronto, ON M4L 1J5For SaleMLS ID #E13595868, CENTURY 21 MYPRO REALTY. TRREB
- C$1,359,0004 bd2 ba-- sqft305 Pleasant Ave, Toronto, ON M2R 2R2For SaleMLS ID #C13618662, RIGHT AT HOME REALTY INC.. TRREB
- C$1,349,0004 bd4 ba-- sqft47 Cordoba Dr S, Vaughan, ON L4J 8J8For SaleMLS ID #N13659068, CENTURY 21 LEADING EDGE REALTY INC.. TRREB
- C$1,175,0004 bd3 ba-- sqft71 Cormier Hts, Toronto, ON M8Z 0B6For SaleMLS ID #W13689226, RE/MAX GOLD REALTY INC.. TRREB
- C$1,288,0005 bd4 ba-- sqft7 Monaco Cres, Richmond Hill, ON L4S 1V1For SaleMLS ID #N13653456, HOMELIFE NEW WORLD REALTY INC.. TRREB
- C$1,428,0005 bd2 ba-- sqft49 Bathford Cres, Toronto, ON M2J 2S3For SaleMLS ID #C13582826, UNION CAPITAL REALTY. TRREB
- C$1,596,0003 bd2 ba-- sqft418 Ossington Ave, Toronto, ON M6J 3A7For SaleMLS ID #C13671544, RE/MAX REALTY SPECIALISTS INC.. TRREB
- C$1,848,0006 bd5 ba-- sqft792 Midland Ave, Toronto, ON M1K 4E7New ConstructionMLS ID #E13525496, RE/MAX REALTRON REALTY INC.. TRREB
- C$1,148,8003 bd4 ba-- sqft187 Red Maple Rd, Richmond Hill, ON L4B 4S6For SaleMLS ID #N13672834, SUTTON GROUP-ADMIRAL REALTY INC.. TRREB
- C$1,174,9993 bd3 ba-- sqft189 Aileen Ave, Toronto, ON M6M 1G1For SaleMLS ID #W13238782, ROYAL LEPAGE SIGNATURE REALTY. TRREB
