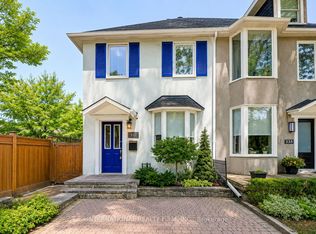
Welcome to 21 Pretoria Ave - a beautifully renovated detached home in Playter Estates, one of Toronto's most sought-after neighbourhoods, within the highly acclaimed Jackman School District. Ideally located just steps to the Danforth's vibrant shops, cafes, and transit, and within walking distance to the subway, as well as some of the city's best parks and top-rated schools.The open-concept main floor features a spacious living room highlighted by a stunning coffered ceiling and elegant fireplace. Hardwood flooring, pot lights, and a stylish powder room complete the space. The modern kitchen is designed for both function and style, offering a large quartz centre island, eat-in area, and stainless steel appliances.The bright walk-up basement includes a renovated bathroom, fresh paint, laminate flooring, and pot lights.
For sale
C$1,348,000
21 Pretoria Ave, Toronto, ON M4K 1T2
4beds
3baths
Single Family Residence
Built in ----
2,118 Square Feet Lot
$-- Zestimate®
C$--/sqft
C$-- HOA
What's special
- 144 days
- 60
- 4
Zillow last checked:
Listing updated:
Listed by:
HOME STANDARDS BRICKSTONE REALTY
Source: TRREB,MLS®#: E12977372 Originating MLS®#: Toronto Regional Real Estate Board
Originating MLS®#: Toronto Regional Real Estate BoardFacts & features
Interior
Bedrooms & bathrooms
- Bedrooms: 4
- Bathrooms: 3
Primary bedroom
- Level: Second
- Dimensions: 4.64 x 3.22
Bedroom 2
- Level: Second
- Dimensions: 3.38 x 3.27
Bedroom 3
- Level: Second
- Dimensions: 3.2 x 3.12
Bedroom 4
- Level: Basement
- Dimensions: 6.4 x 3.14
Dining room
- Level: Main
- Dimensions: 3.51 x 3.05
Kitchen
- Level: Main
- Dimensions: 5.18 x 3.05
Living room
- Level: Main
- Dimensions: 5.48 x 3.35
Heating
- Forced Air, Gas
Cooling
- Central Air
Features
- Flooring: Carpet Free
- Basement: Finished
- Has fireplace: Yes
Interior area
- Living area range: 1100-1500 null
Video & virtual tour
Property
Parking
- Total spaces: 2
- Parking features: Private
- Has garage: Yes
Features
- Stories: 2
- Pool features: None
Lot
- Size: 2,118 Square Feet
Details
- Parcel number: 103960402
Construction
Type & style
- Home type: SingleFamily
- Property subtype: Single Family Residence
Materials
- Brick, Stone
- Foundation: Concrete
- Roof: Asphalt Shingle
Utilities & green energy
- Sewer: Sewer
Community & HOA
Location
- Region: Toronto
Financial & listing details
- Annual tax amount: C$8,574
- Date on market: 4/9/2026
Price history
Price history is unavailable.
Public tax history
Tax history is unavailable.
Climate risks
Neighborhood: Playter Estates
Nearby schools
GreatSchools rating
No schools nearby
We couldn't find any schools near this home.

Similar homes
- C$1,348,0003 bd2 ba-- sqft389 Davisville Ave, Toronto, ON M4S 1H4For Sale
 MLS ID #C13630382, SUTTON GROUP-ADMIRAL REALTY INC.. TRREB
 - C$1,688,0004 bd4 ba-- sqft15 Woodville Ave, Toronto, ON M4K 2J5For Sale
 MLS ID #E13714840, HARVEY KALLES REAL ESTATE LTD.. TRREB
 - C$1,449,0003 bd2 ba-- sqft337 Glen Rd, Toronto, ON M4W 2X4For Sale
 MLS ID #C13551714, INTERNATIONAL REALTY FIRM, INC.. TRREB
 - C$1,388,0003 bd3 ba-- sqft81 Galbraith Ave, Toronto, ON M4B 2B6For SaleMLS ID #E13697282, REMAX YOUR COMMUNITY REALTY. TRREB
