Custom-built 1993 residence ideally positioned beside a playground/park in a sought-after East York neighbourhood. Recently renovated with new paint throughout and new laminate flooring in all second floor bedrooms. Additional upgrades include 2026 new roof and new fence and gate in 2023.This 2628SF home offers 4 bedrooms, 4 bathrooms, 2 fireplaces and direct access to 1.5 car garage, with a grand double-door entrance opening to a 2-storey foyer featuring marble tiles with decorative border and an elegant spiral wood staircase.The open-concept main floor showcases hardwood flooring, pot lights throughout, large windows and generous principal rooms. The eat-in kitchen features granite countertop, stainless steel appliances, ceramic flooring and backsplash, double sink, pot lights and breakfast area overlooking the private backyard. Multiple skylights illuminate the second floor landing, primary ensuite and main bathroom with abundant natural light.The finished basement provides additional space with recreation room, fireplace and 4 pc bathroom.Outside, enjoy a private fenced yard with maintenance-free resin deck, plus an attractive interlock driveway and walkway.Conveniently located with quick access to DVP, TTC and the planned Ontario Line Subway. Close to schools, dining, shopping and all the vibrant amenities along Danforth. A distinctive family home offering space, style and exceptional urban convenience.
For sale
C$1,688,000
15 Woodville Ave, Toronto, ON M4K 2J5
4beds
4baths
Single Family Residence
Built in ----
3,735 Square Feet Lot
$-- Zestimate®
C$--/sqft
C$-- HOA
What's special
Grand double-door entranceElegant spiral wood staircaseOpen-concept main floorHardwood flooringPot lights throughoutLarge windowsGenerous principal rooms
- 2 days
- 25
- 1
Zillow last checked:
Listing updated:
Listed by:
HARVEY KALLES REAL ESTATE LTD.
Source: TRREB,MLS®#: E13714840 Originating MLS®#: Toronto Regional Real Estate Board
Originating MLS®#: Toronto Regional Real Estate BoardFacts & features
Interior
Bedrooms & bathrooms
- Bedrooms: 4
- Bathrooms: 4
Primary bedroom
- Level: Second
- Dimensions: 5.99 x 5
Bedroom 2
- Level: Second
- Dimensions: 3.35 x 3.1
Bedroom 3
- Level: Second
- Dimensions: 4.24 x 3.12
Bedroom 4
- Level: Second
- Dimensions: 4.5 x 3.05
Breakfast
- Level: Ground
- Dimensions: 3.99 x 2.59
Dining room
- Level: Ground
- Dimensions: 3.86 x 3.84
Family room
- Level: Ground
- Dimensions: 6.3 x 3.35
Kitchen
- Level: Ground
- Dimensions: 3.99 x 3.35
Living room
- Level: Ground
- Dimensions: 5.38 x 3.84
Recreation
- Level: Basement
- Dimensions: 3.76 x 2.74
Heating
- Forced Air, Gas
Cooling
- Central Air
Features
- Central Vacuum
- Basement: Finished
- Has fireplace: Yes
- Fireplace features: Family Room, Recreation Room
Interior area
- Living area range: 2500-3000 null
Video & virtual tour
Property
Parking
- Total spaces: 2
- Parking features: Private, Garage Door Opener
- Has garage: Yes
Features
- Stories: 2
- Patio & porch: Deck
- Exterior features: Built-In-BBQ
- Pool features: None
Lot
- Size: 3,735 Square Feet
- Features: Fenced Yard, Park, Public Transit
Details
- Additional structures: Fence - Full
- Parcel number: 104010013
Construction
Type & style
- Home type: SingleFamily
- Property subtype: Single Family Residence
Materials
- Brick
- Foundation: Unknown
- Roof: Shingle
Utilities & green energy
- Sewer: Sewer
Community & HOA
Location
- Region: Toronto
Financial & listing details
- Annual tax amount: C$9,905
- Date on market: 8/26/2026
Price history
Price history is unavailable.
Public tax history
Tax history is unavailable.
Climate risks
Neighborhood: Broadview North
Nearby schools
GreatSchools rating
No schools nearby
We couldn't find any schools near this home.


Similar homes
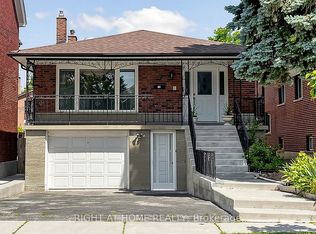
- C$1,468,0003 bd3 ba-- sqft55 Chilton Rd, Toronto, ON M4J 3C7For Sale
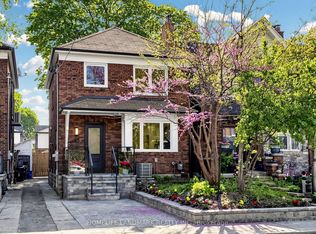 MLS ID #E13622100, HOMELIFE LANDMARK REALTY INC.. TRREB
 - C$1,820,0005 bd4 ba-- sqft25 Gossamer Ave, Toronto, ON M2M 2X3For Sale
 MLS ID #C13715164, SOTHEBY'S INTERNATIONAL REALTY CANADA. TRREB
 - C$1,288,0005 bd4 ba-- sqft61 Hobart Dr, Toronto, ON M2J 3J8For Sale
 MLS ID #C13709052, RE/MAX ATRIUM HOME REALTY. TRREB
 - C$1,758,0004 bd2 ba-- sqft36 Bradgate Rd, Toronto, ON M3B 1J7For Sale
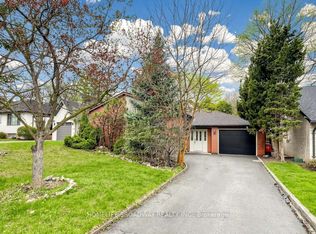 MLS ID #C13548376, HOMELIFE BROADWAY REALTY INC.. TRREB
