Welcome to this wonderful opportunity on 33 Torrens Ave, nestled in one of East York's most desirable neighbourhoods. This detached 2 storey home sits on a generous 21.25 x 150 lot and offer spacious 4 bedrooms and 3 washrooms. An endless possibilities for renovators, investors or builders to create their dream home, The bright Second floor features a skylight, while the main floor offers additional family space with a walk out to the back yard deck, Perfect for enjoying outdoor gatherings and family time. The fully fenced backyard provides privacy and space to relax and entertain. Located on a quiet tree-lined street. close to the parks, Schools, shops, restaurants, Pape station and the future Cosburn station. This home combines a fantastic location with incredible potential. A very rare opportunity to bring your vision to life in a sought-after East York Community.
For sale
C$999,000
33 Torrens Ave, Toronto, ON M4K 2H9
5beds
3baths
Single Family Residence
Built in ----
3,187 Square Feet Lot
$-- Zestimate®
C$--/sqft
C$-- HOA
What's special
Quiet tree-lined street
- 3 days |
- 50 |
- 1 |
Zillow last checked:
Listing updated:
Listed by:
HOMELIFE/MIRACLE REALTY LTD
Source: TRREB,MLS®#: E13624280 Originating MLS®#: Toronto Regional Real Estate Board
Originating MLS®#: Toronto Regional Real Estate BoardFacts & features
Interior
Bedrooms & bathrooms
- Bedrooms: 5
- Bathrooms: 3
Primary bedroom
- Level: Second
- Dimensions: 3.8 x 4.68
Bedroom 2
- Level: Second
- Dimensions: 3.05 x 2.8
Bedroom 3
- Level: Second
- Dimensions: 3.09 x 2.8
Bedroom 4
- Level: Second
- Dimensions: 3.24 x 4.68
Breakfast
- Level: Main
- Dimensions: 3.77 x 2.12
Dining room
- Level: Main
- Dimensions: 3.61 x 3.61
Family room
- Level: Main
- Dimensions: 3.64 x 4.68
Kitchen
- Level: Main
- Dimensions: 3.77 x 2.56
Living room
- Level: Main
- Dimensions: 5.44 x 3.61
Heating
- Forced Air, Gas
Cooling
- Central Air
Appliances
- Included: Water Heater
Features
- Flooring: Carpet Free
- Basement: Finished with Walk-Out,Separate Entrance
- Has fireplace: No
Interior area
- Living area range: 1500-2000 null
Video & virtual tour
Property
Parking
- Total spaces: 2
- Parking features: Private
- Has garage: Yes
Features
- Stories: 2
- Pool features: None
Lot
- Size: 3,187 Square Feet
- Features: Library, Park, Public Transit, Rec./Commun.Centre, School
Details
- Additional structures: Fence - Full
- Parcel number: 104010129
Construction
Type & style
- Home type: SingleFamily
- Property subtype: Single Family Residence
Materials
- Brick
- Foundation: Concrete Block
- Roof: Asphalt Shingle
Utilities & green energy
- Sewer: Sewer
Community & HOA
Location
- Region: Toronto
Financial & listing details
- Annual tax amount: C$7,404
- Date on market: 7/31/2026
HOMELIFE/MIRACLE REALTY LTD
HOMELIFE/MIRACLE REALTY LTD
By pressing Contact Agent, you agree that the real estate professional identified above may call/text you about your search, which may involve use of automated means and pre-recorded/artificial voices. You don't need to consent as a condition of buying any property, goods, or services. Message/data rates may apply. You also agree to our Terms of Use. Zillow does not endorse any real estate professionals. We may share information about your recent and future site activity with your agent to help them understand what you're looking for in a home.
Price history
Price history is unavailable.
Public tax history
Tax history is unavailable.
Climate risks
Neighborhood: Broadview North
Nearby schools
GreatSchools rating
No schools nearby
We couldn't find any schools near this home.
- C$1,0001 bd1 ba-- sqft48 Torrens Ave, Toronto, ON M4K2H8For Rent

- C$---- bd1 ba-- sqft20 Gamble Ave #BACHELOR, Toronto, ON M4K2G9Off Market

- C$--1 bd1 ba-- sqft20 Gamble Ave #1-BEDROOM, Toronto, ON M4K2G9Off Market
- C$--2 bd1 ba-- sqft20 Gamble Ave #2-BEDROOM, Toronto, ON M4K2G9Off Market
- C$1,7801 bd1 ba-- sqft20 Gamble Ave #311507, Toronto, ON M4K2G9For Rent
- C$1,490-- bd1 ba-- sqft20 Gamble Ave #311505, Toronto, ON M4K2G9For Rent
- C$--2 bd1 ba-- sqft20 Gamble Ave #311508, Toronto, ON M4K2G9Off Market
- C$--1 bd1 ba-- sqft20 Gamble Ave #311506, Toronto, ON M4K2G9Off Market
Similar homes
- C$999,0004 bd2 ba-- sqft33 Donald Ave, Toronto, ON M6M 1J9For Sale
 MLS ID #W13630740, ROYAL LEPAGE CERTIFIED REALTY. TRREB
 - C$999,0007 bd4 ba-- sqft4 Harris Park Dr, Toronto, ON M1L 2Z9For Sale
 MLS ID #E13580540, ROYAL LEPAGE TERREQUITY REALTY. TRREB
 - C$1,168,0006 bd5 ba-- sqft40 Sesame St, Toronto, ON M1W 2R4For Sale
 MLS ID #E13620522, RE/MAX REALTRON REALTY INC.. TRREB
 - C$999,9994 bd3 ba-- sqft277 Old Weston Rd, Toronto, ON M6N 3A7For Sale
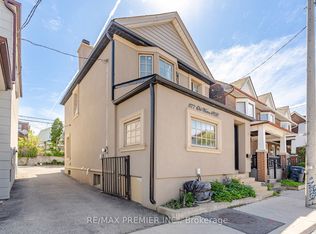 MLS ID #W13166048, RE/MAX PREMIER INC.. TRREB
 - C$1,049,0004 bd2 ba-- sqft494 Oakwood Ave W, Toronto, ON M6E 2W7For SaleMLS ID #C13235378, RE/MAX ULTIMATE REALTY INC.. TRREB
- C$974,8004 bd3 ba-- sqft131 Yatescastle Dr, Toronto, ON M3L 2L4For SaleMLS ID #W13608474, RE/MAX NOBLECORP REAL ESTATE. TRREB
- C$849,9995 bd2 ba-- sqft38 Marta Ave, Toronto, ON M1K 1V7For SaleMLS ID #E13598758, CITYSCAPE REAL ESTATE LTD.. TRREB
- C$899,0004 bd2 ba-- sqft484 Glenholme Ave, Toronto, ON M6E 3G2For SaleMLS ID #C13537162, HOMELIFE LANDMARK REALTY INC.. TRREB
- C$999,9004 bd2 ba-- sqft96 Macdonald Ave, Toronto, ON M9N 2E6For SaleMLS ID #W13174600, BOSLEY REAL ESTATE LTD.. TRREB
- C$1,275,0003 bd2 ba-- sqft2795 Victoria Park Ave, Toronto, ON M1W 1A1For SaleMLS ID #E13622466, ROYAL LEPAGE RCR REALTY. TRREB
- C$949,9005 bd2 ba-- sqft69 Castlebury Cres, Toronto, ON M2H 1W7For SaleMLS ID #C13447824, HOMELIFE ELITE SERVICES REALTY INC.. TRREB
- C$979,0005 bd3 ba-- sqft950 McCowan Rd, Toronto, ON M1P 3H7For SaleMLS ID #E13070480, RE/MAX REALTRON REALTY INC.. TRREB
- C$848,0004 bd2 ba-- sqft209 Apache Trl, Toronto, ON M2H 2J3For SaleMLS ID #C13613680, RE/MAX ALL-STARS REALTY INC.. TRREB
- C$979,9003 bd2 ba-- sqft53 Compton Cres, Toronto, ON M3M 2C3For SaleMLS ID #W13548440, DREAMWORLD REALTY INC.. TRREB
- C$899,9994 bd2 ba-- sqft9 Wheatsheaf Cres, Toronto, ON M3N 1P7For SaleMLS ID #W13603182, HOMELIFE/MIRACLE REALTY LTD. TRREB
- C$1,138,0003 bd2 ba-- sqft420 Salem Ave N, Toronto, ON M6H 3E1For SaleMLS ID #W13493324, HOMELIFE PRINCIPLE REAL ESTATE. TRREB
- C$1,099,9003 bd2 ba-- sqft38 Lingarde Dr, Toronto, ON M1R 1X6For SaleMLS ID #E13181534, ROYAL LEPAGE SIGNATURE REALTY. TRREB
- C$995,1336 bd3 ba-- sqft3027 Coral Dr, Mississauga, ON L4T 1Z2For SaleMLS ID #W13555796, ROYAL LEPAGE FLOWER CITY REALTY. TRREB
- C$879,9004 bd2 ba-- sqft94 Muirhead Rd, Toronto, ON M2J 3W4For SaleMLS ID #C13236760, SUTTON GROUP OLD MILL REALTY INC.. TRREB
- C$1,449,8006 bd3 ba-- sqft3 Presley Ave, Toronto, ON M1L 3P4For SaleMLS ID #E13542476, ROYAL LEPAGE SIGNATURE REALTY. TRREB
